Search this blog

Monday, 14 September 2015

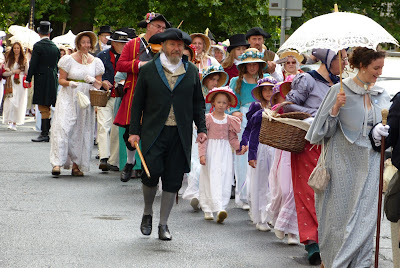
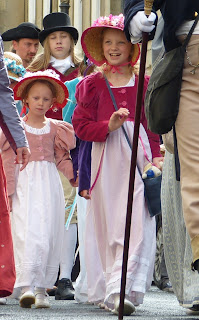
Jane Austen Festival 2015 Regency Promenade in Bath

Jane Austen Festival 2015 Regency Promenade in Bath © Andrew Knowles
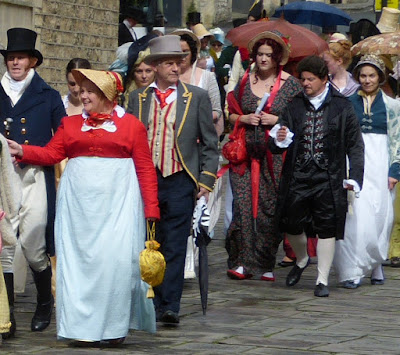
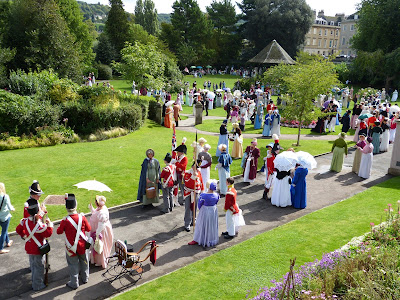
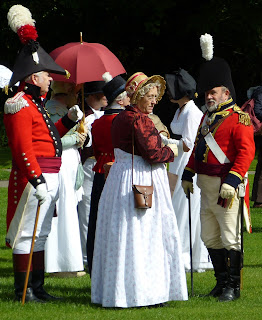
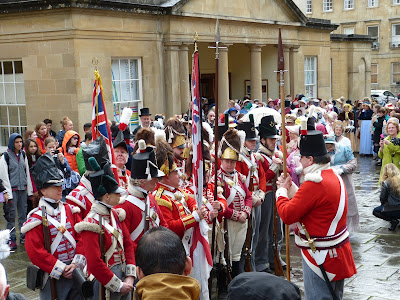
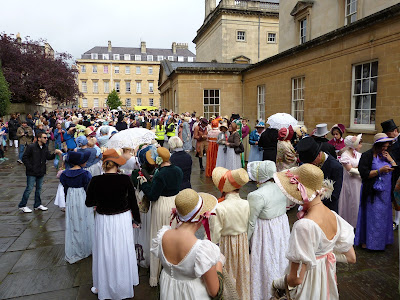
On Saturday 12 September, hundreds of Regency and Jane Austen fans gathered at the Assembly Rooms in Bath for the start of the annual Regency-costumed Jane Austen Festival parade. The weather forecast was not the brilliant sunshine we had hoped for and last minute decisions had to be made as to whether to carry an umbrella or not. A heavy shower of rain shortly before the parade was about to begin caught out a few latecomers, but as we poured out of the Assembly Rooms in our Regency outfits, the rain stopped and soon the sun began to shine.

Here is Andrew’s video of the parade:


Dirty petticoats

The earlier rain made the path quite dirty in places and caused more than one person to quote from Pride and Prejudice, likening the experience to Lizzy Bennet walking to Netherfield to see her sister and making her petticoat dirty. Alas that we should have our petticoats “six inches deep in mud!”1
 
I think we trusted in Mr Bingley’s judgement on our appearance, that we “looked remarkably well” from the exercise and I am sure that almost every onlooker would have agreed with him in saying: “Her dirty petticoat escaped my notice.”1

A little drizzle afflicted us now and again, but most of the parade was completed in the dry. Once in the Parade Gardens, we promenaded around, listening to the band and watching a demonstration of dancing before the rain sent everyone scurrying for shelter.

This is my daughter Abi’s video of the promenaders filling up the Parade Gardens:


The camera obscura

There was also a new exhibit in the gardens this year - a camera obscura. This was a small tent with a lens in its roof that enabled moving pictures from the surrounding area to be projected onto the white screen inside the darkened tent. These were very popular in the Georgian and Victorian eras.

Read more about the camera obscura in my September newsletter.

The camera obscura, Parade Gardens, Bath © Andrew Knowles
The camera obscura, Parade Gardens, Bath
Photo © Andrew Knowles
Here are some of Andrew’s photos of the parade:

Jane Austen Festival 2015 Regency Promenade in Bath © Andrew Knowles

Jane Austen Festival 2015 Regency Promenade in Bath © Andrew Knowles

Jane Austen Festival 2015 Regency Promenade in Bath © Andrew Knowles

Jane Austen Festival 2015 Regency Promenade in Bath © Andrew Knowles

Jane Austen Festival 2015 Regency Promenade in Bath © Andrew Knowles

Jane Austen Festival 2015 Regency Promenade in Bath © Andrew Knowles
 
Jane Austen Festival 2015 Regency Promenade in Bath © Andrew Knowles
Jane Austen Festival 2015 Regency Promenade in Bath
- Rachel Knowles with Sophie Andrews, Joana Starnes,
and Hazel Mills © Andrew Knowles
Jane Austen Festival 2015 Regency Promenade in Bath © Andrew Knowles

Jane Austen Festival 2015 Regency Promenade in Bath © Andrew Knowles

Jane Austen Festival 2015 Regency Promenade in Bath © Andrew Knowles

Jane Austen Festival 2015 Regency Promenade in Bath © Andrew Knowles

Jane Austen Festival 2015 Regency Promenade in Bath © Andrew Knowles

Jane Austen Festival 2015 Regency Promenade in Bath © Andrew Knowles

Jane Austen Festival 2015 Regency Promenade in Bath © Andrew Knowles

Jane Austen Festival 2015 Regency Promenade in Bath © Andrew Knowles

Jane Austen Festival 2015 Regency Promenade in Bath © Andrew Knowles

Jane Austen Festival 2015 Regency Promenade in Bath © Andrew Knowles

Jane Austen Festival 2015 Regency Promenade in Bath © Andrew Knowles

Jane Austen Festival 2015 Regency Promenade in Bath © Andrew Knowles

Jane Austen Festival 2015 Regency Promenade in Bath © Andrew Knowles

Jane Austen Festival 2015 Regency Promenade in Bath © Andrew Knowles

Jane Austen Festival 2015 Regency Promenade in Bath © Andrew Knowles

Jane Austen Festival 2015 Regency Promenade in Bath © Andrew Knowles

Jane Austen Festival 2015 Regency Promenade in Bath © Andrew Knowles

Jane Austen Festival 2015 Regency Promenade in Bath © Andrew Knowles

Jane Austen Festival 2015 Regency Promenade in Bath © Andrew Knowles

Jane Austen Festival 2015 Regency Promenade in Bath © Andrew Knowles

Emma

I was back again in Bath on Sunday, reading chapter six of Emma in the library as part of the Jane Austen Festival read-through in celebration of the 200th anniversary of its publication.

Rachel Knowles reading Emma in Bath library © Andrew Knowles
Rachel Knowles reading Emma in Bath library

Headshot of Rachel Knowles author with sea in background(2021)
Rachel Knowles writes clean/Christian Regency era romance and historical non-fiction. She has been sharing her research on this blog since 2011. Rachel lives in the beautiful Georgian seaside town of Weymouth, Dorset, on the south coast of England, with her husband, Andrew.

Find out more about Rachel's books and sign up for her newsletter here.

If you have enjoyed this blog and want to encourage me and help me to keep making my research freely available, please buy me a virtual cup of coffee by clicking the button below.

 
Note
(1) From Pride and Prejudice by Jane Austen (1813)

All photos © RegencyHistory.net
There are more pictures of the promenade on Flickr - click here to see the album.

Thursday, 10 September 2015

Dr Johnson's House Museum - a Regency History Guide

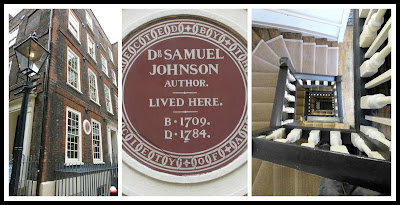
From left to right: Dr Johnson's House Museum, 17 Gough Square, London; plaque on 17 Gough Square, London; view down the staircase in 17 Gough Square, London Photos © Andrew Knowles
From left to right: Dr Johnson's House Museum, 17 Gough Square;
plaque outside 17 Gough Square;  view down the staircase,
17 Gough Square Photos © Andrew Knowles
After walking a long way to visit various small museums in London, Rachel and I found ourselves around the corner from 17 Gough Square, historic home of Dr Samuel Johnson. It seemed a sensible opportunity to take a look at this Georgian relic and small museum.

Where is it?

Dr Johnson's House Museum is just off Fleet Street, on Gough Square.

Dr Johnson's House Museum, 17 Gough Square, London Photo © Andrew Knowles
Dr Johnson's House Museum, 17 Gough Square, London
Photo © Andrew Knowles
History of the house

I'm always interested to know how 'ordinary' buildings, such as this, have made it to the twenty-first century, and how much it has been altered over the years.

Built in 1700 by wool merchant Richard Gough, the four-storey house is a rare survival on the edge of the City of London. Following Johnson's departure in 1759, it housed other tenants, was apparently a small hotel for a while and a photograph from 1911 indicates it was the premises of Waller & Baines, General Printers.

That same year it was bought by Cecil Harmsworth, a Liberal MP, and became a museum to Samuel Johnson. A tiny house, believed to be the smallest residence in the City, was built beside it as home for the curator. During the Blitz in 1940, when the area was regularly bombed, the house became a social club for auxiliary firemen. The house itself was struck by incendiary bombs and while the roof and garret were damaged, the repairs have not detracted from the character of the building.

We were pleased to discover that the museum is a National Trust partner, meaning NT members get entry at half price.

Samuel Johnson at 17 Gough Square (1748-1759)

Samuel Johnson (1709-1784) is famous for compiling not the first, but what many considered to be the definitive, English dictionary. He was a prolific writer, turning out essays, literary criticism, poetry and more.
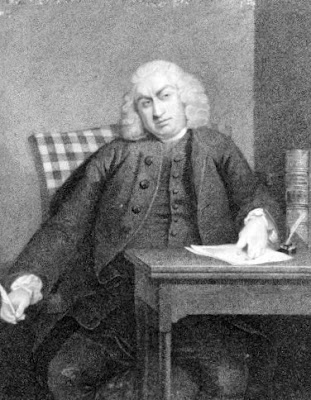
Dr Johnson from The Life of Samuel Johnson   by James Boswell (1791)
Dr Johnson from The Life of Samuel Johnson 
by James Boswell (1791)
During his many years in London, from 1737 until his death, Johnson is believed to have lived in at least 17 different locations. He rented the house in Gough Square in 1748, in order to complete the work on his dictionary—a project that took nine years until its publication in 1755.

He lived there with his increasingly sick wife, Elizabeth, commonly known as Tetty, whom he had married 24 years earlier. Tetty was 21 years his senior and a widow with three children when they wed. For several years, until moving into Gough Square, they had lived separately, and even when together in the house, they slept in separate rooms - at her insistence. They had no children of their own.
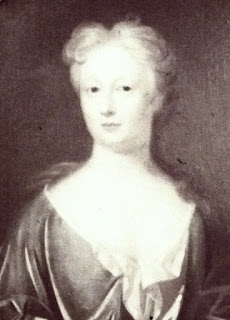
Elizabeth Johnson from print on display on 1st floor, Dr Johnson's House Museum
Elizabeth Johnson from print on display
on 1st floor, Dr Johnson's House Museum
Tetty's final years were blighted by ill health for which she became increasingly dependent upon opium and in addition she was often drunk. She died in March 1752. Johnson felt her loss deeply and never fully recovered, though he outlived her by over 30 years.

Days after her death, a friend gave his young black slave, Francis Barber, to Johnson as a helper. Two years later, Barber's owner died and granted him freedom in his will. He was sent away to school, but returned to serve Johnson later in life.

Portrait thought to be of Francis Barber in Parlour, Dr Johnson's House Museum
Portrait thought to be of Francis Barber
in the parlour, Dr Johnson's House Museum
Working in the Garret

The work on the dictionary was carried out in the Garret where Johnson "fitted up a room with desks and other accommodations" (1) for his assistants. Johnson was famously untidy, much to the annoyance of his wife while she was alive.

James Boswell, Johnson's friend and biographer, presents a small insight into Johnson's Garret when relating the visit of Dr Burney, the author Fanny Burney’s father, in 1758, after the dictionary was complete.
"After dinner, Mr Johnson proposed to Mr Burney to go up with him into his garret, which being accepted, he there found about five or six Greek folios, a deal writing-desk, and a chair and a half. Johnson giving to his guest the entire seat, tottered himself on one with only three legs and one arm." (1)
Johnson moved out of Gough Square in 1759.
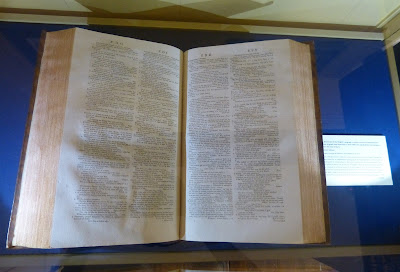
An original volume of Samuel Johnson's dictionary published in 1755
A brief tour of the house

We'd heard that the Samuel Johnson museum on Gough Square was a little thin on actual exhibits and this turned out to be the case. That said, we did not regret the visit. For me, the house itself was the highlight of the trip, with its delightful steep staircase rising through four storeys, and the curious room partition arrangement on the first floor. Including the basement, which contains visitor toilets and a couple of information boards, the house has five levels.
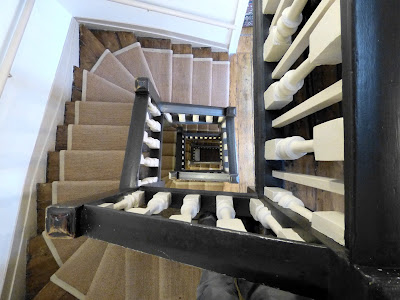
A view down the spiral staircase, Dr Johnson's House Museum © Andrew Knowles
A view down the spiral staircase, Dr Johnson's House Museum
Photo © Andrew Knowles
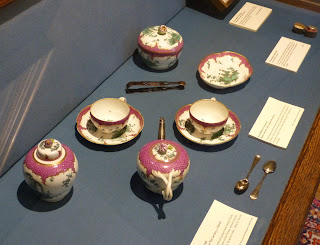
The ground floor contains the museum reception and bookshop, the Front Hall including eighteenth century security measures on the front door and the Parlour. A cabinet contains various artefacts including a teaset owned by Hester Thrale, a great friend of Johnson.

Front door, Dr Johnson's House Museum © Andrew Knowles
Front door, Dr Johnson's House Museum
Dr Johnson's tea cupboard, in the reception of Dr Johnson's House Museum © Andrew Knowles
Dr Johnson's tea cupboard,
in the reception of Dr Johnson's House Museum
The Parlour, Dr Johnson's House Museum © Andrew Knowles
The Parlour, Dr Johnson's House Museum
Hester Thrale's teaset, in the Parlour, Dr Johnson's House Museum © Andrew Knowles
Hester Thrale's teaset,
in the Parlour, Dr Johnson's House Museum
Dr Johnson's letter case - later decorated with his picture and writing, in the Parlour, Dr Johnson's House Museum © Andrew Knowles
Dr Johnson's letter case - later decorated with
his picture and writing, in the Parlour,
Dr Johnson's House Museum
The first floor comprises a single room, although it can be separated using a huge pair of room partitions on massive hinges. While the rooms are given names and assigned possible uses, it seems unlikely that their true function during Johnson's occupation can be ascertained. There is a little furniture of the period but nothing that can be tied directly back to Johnson himself.

1st floor, Dr Johnson's House Museum Photo © Andrew Knowles
The second floor includes the Will Room, displaying the document written for Johnson a short while before he died. He left most of his estate to his black servant, Francis Barber. It amounted to £70 per year. Johnson was never a wealthy man and while he was paid to write the dictionary, the notion of royalties was unknown so he received nothing after its publication.

Also on the second floor is a library containing an original copy of Johnson's dictionary, in a glass cabinet. Nearby is a facsimile copy of the two volumes that you can handle, allowing a very tactile engagement with the two hundred and fifty year old work.

Dictionary Room, 2nd floor, Dr Johnson's House Museum Photo © Andrew Knowles
Dictionary Room, 2nd floor, Dr Johnson's House Museum
Rachel Knowles looking at the facsimile copy of Dr Johnson's dictionary © Andrew Knowles
Looking at the facsimile copy
of Dr Johnson's dictionary
A curiosity here is a brick from the Great Wall of China. The house contains a number of items donated in recognition of Johnson's contribution to literature, including this brick. While Johnson was not a great traveller, he expressed the desire to cross continents in order to learn.

A brick from the Great Wall of China on display on the 2nd floor of Dr Johnson's House Museum © Andrew Knowles
A brick from the Great Wall of China
on display on the 2nd floor of
Dr Johnson's House Museum
The highest level, or Garret, is where Johnson worked on the dictionary. During our visit it was given over to an exhibition of Shakespeare in Johnson's day. Johnson was a great friend of the actor and theatre manager David Garrick.
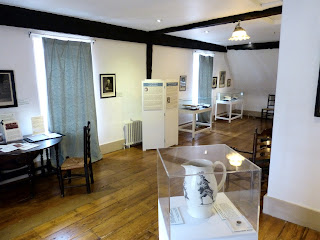
The Garret, Dr Johnson's House Museum © Andrew Knowles
The Garret, Dr Johnson's House Museum
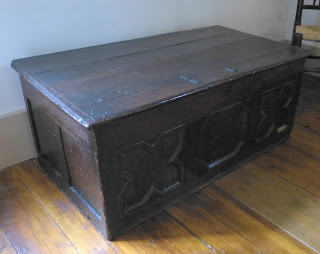
David Garrick's oak chest used for storing his costumes on display in the Garret, Dr Johnson's House Museum © Andrew Knowles
David Garrick's oak chest used for storing his costumes
on display in the Garret, Dr Johnson's House Museum
We were pleased to have toured 17 Gough Square, although I’m not sure that it’s worth making a long journey specifically to visit the house unless you are a Johnson enthusiast. The museum is doing a good job of making a few artefacts and images go a long way, but because so few tangible reminders of Johnson have survived, the collection is always going to be a little thin.

Note
(1) From The Life of Samuel Johnson by James Boswell (1791).

Sources used include:
Boswell, James, The Life of Samuel Johnson (1791)
Nokes, David, A Life of Samuel Johnson (2009)

Dr Johnson's House museum website
All photos © Andrew Knowles
 

Thursday, 3 September 2015

A la Ronde – a Regency History guide

A la Ronde, Devon
A la Ronde, Devon
Where is it?

A la Ronde is a 16-sided house near Exmouth, Devon, owned by the National Trust.

A la Ronde and the view down to the sea, near Exmouth, Devon
The Parminters of A la Ronde

The story of A la Ronde starts in 1784 when a group of single ladies went on the Grand Tour. The party consisted of Jane Parminter (1750-1811), her sister Elizabeth (1756-91) (1), her cousin’s orphaned daughter Mary Parminter (1767-1849) and another single lady, Miss Colville. The tour was financed by Jane’s wealth and lasted for about four years, though possibly longer for some of the party. Elizabeth became ill and returned to England in 1788; Jane and Mary may not have returned until 1791 when Elizabeth died. 

One of the Parminters' packing cases in the Music Room, A la Ronde
The building of A la Ronde

By the time they returned to England, Mary had inherited a considerable fortune. She and Jane decided to build a house to live in together rather than be forced into marriages that they did not desire. The result was A la Ronde, said to have been inspired by the octagonal basilica of San Vitale at Ravenna in Italy that they had seen during their Grand Tour.

The Octagon, A la Ronde, as reflected in the the glass globe hanging down in the centre of it.
The Octagon, A la Ronde, as reflected in the the glass globe
hanging down in the centre of it. You can see all
the doorways off it (as well as us!)
The design of A la Ronde

Inside the house, there is a central octagon and all the other rooms come off this, as well as linking into each other by means of tiny lobbies, some of which still exist today. The rooms facing east were the ladies’ two bedrooms and they moved round the house during the day, following the natural light.

One of the diamond windows of A la Ronde from the inside
One of the lobbies between the downstairs rooms of A la Ronde. This one houses a library.
One of the lobbies between the downstairs
rooms of A la Ronde.
This one houses a library.
The two cousins were very industrious and spent many hours crafting works of art. They decorated tables, made feather pictures and, at the top of the house, they created an incredible Shell Gallery - a mosaic room, with the walls adorned with shells and other treasures.

Cabinet of curiosities in the Library of A la Ronde
A table inlaid by one of the Parminter cousins in the Drawing Room, A la Ronde
A table inlaid by one of the Parminter
cousins in the Drawing Room, A la Ronde
The legacy of A la Ronde

On her death, Mary Parminter left A la Ronde to six unmarried female relations in a specified sequence. If they married, they forfeited their right to inherit. In 1880, Stella Reichel, the third lady to inherit, was due to get married. Only one of the other named ladies still met the conditions of the bequest and she sold the reversion to Stella enabling her to sell A la Ronde to her brother, the Reverend Oswald Reichel, before her marriage. He became A la Ronde’s only male owner.

Miniature of Mary Parminter in the Dining Room, A la Ronde
Miniature of Mary Parminter
in the Dining Room, A la Ronde
During this time, the house saw the most change. Externally, extra windows were added, the thatch on the roof was replaced by tiles and a raised walkway was added round the outside of the roof, whilst inside, the Reverend installed central heating, knocked down walls and added stairs. Several times the house was saved from redevelopment and in 1991 it was purchased by the National Trust.

What can you see today?

• The outside of the house is much like it was in the Reverend Reichel’s day. The diamond-shaped windows with shutters were originally the only windows and every single one of them is on an angle to bring in the most light. 

One of the original diamond windows of A la Ronde
One of the original diamond windows
of A la Ronde
• The Study and the Music Room were originally Jane and Mary’s bedrooms. There is a wonderful George III tea caddy in the first of these rooms.

George III tea caddy in the Study, A la Ronde
• In the Library, there is a model of the house which shows what it was like before the Reverend Reichel’s alterations and a miniature 18th century bookcase holding a collection of tiny schoolbooks.

Model of A la Ronde before the Reverend Reichel's alterations - in the Library, A la Ronde
Model of A la Ronde before the Reverend Reichel's alterations
In the Library, A la Ronde
• From the upper level, you can glance up the staircase to the Shell Gallery. It is too fragile for visitors to be allowed up, but there are interactive screens later in the tour that allow you to virtually walk around the room.

View up the stairs into the Shell Gallery, A la Ronde
View of the Shell Gallery, A la Ronde, from the interactive screen
• The Octagon is the central room of the house and is full height, right up into the Shell Gallery. There are mirrors here that allow you to see the ceiling and the shells on the walls peeping over the balcony.

View up into the dome above the Octagon, A la Ronde
• The Drawing Room was created by the Reverend Reichel out of two of the original rooms and its intervening lobby. There are lots of treasures in here – the feather frieze around the top of the room, worktables decorated by the two Parminter cousins and my personal favourite—the most wonderful silhouette ink drawing by François Torond of the Parminter family in 1783. 

Feather border in the Drawing Room, A la Ronde
Inlaid worktable by one of the Parminter cousins, the Drawing Room, A la Ronde
Inlaid worktable by one of the Parminter cousins
In the Drawing Room, A la Ronde
A silhouette ink drawing of the Parminter family in 1783 by François Torond above the mantelpiece in the Drawing Room, A la Ronde
A silhouette ink drawing of the Parminter family in 1783
by François Torond - above the mantelpiece
in the Drawing Room, A la Ronde
• The Dining Room also holds many gems – a late 18th century Wedgwood cream ware dining service and a sideboard with pull-out holders for red and white wine for which the room was specially designed. 

The table laid with Wedgwood cream ware in the Dining Room of A la Ronde
The table laid with Wedgwood cream ware
in the Dining Room of A la Ronde
A broken piece of Wedgwood cream ware in the Pantry of A la Ronde
A broken piece of Wedgwood cream ware
in the Pantry of A la Ronde
The sideboard in the Dining Room, A la Ronde
A Chinese Quianlong figure c1780 in the Dining Room, A la Ronde
A Chinese Quianlong figure c1780
in the Dining Room, A la Ronde
Last visited: August 2015

Note
(1) The National Trust guidebook states Elizabeth’s death as 1795 but The Story of A La Ronde and Its People says that Jane was in London for the administration of her sister’s will in 1791 and the probate record supports this date.

Sources used include:
Meller, Hugh, A La Ronde, National Trust guidebook (1993, this edition 2004)
National Trust, The Story of A La Ronde and Its People (2011, revised 2013)

All photos © Andrew Knowles - more of Andrew's photos of A la Ronde on Flickr.