Search this blog

Showing posts with label Castles. Show all posts

Wednesday, 23 November 2016

The Tower of London - a Regency History guide

Tower of London from Ackermann's Microcosm of London (1808-10)
The Tower of London from Ackermann's Microcosm of London (1808-10)
History

The oldest part of the Tower of London dates back to the time of William the Conqueror. William was crowned king of England in London on Christmas Day 1066 following his decisive victory at the Battle of Hastings a few months earlier. Keen to ensure control of his capital city, he commissioned the construction of a fortress—what is now known as the White Tower. It was begun in the 1070s and completed after his death, by about 1100.

Subsequent monarchs added more buildings and extended the Tower’s fortifications, turning it into the imposing military stronghold that it is today.

The Tower of London from Old and New London by W Thornbury (1873)
A London guidebook of 1809 described the Tower:
The Tower of London is situated on the north bank of the Thames, at the extremity of the city. Its extent within the wall is twelve acres and five roods. The exterior circuit of the ditch which entirely surrounds it, is 3,156 feet. The ditch, on the side of Tower-hill, is broad and deep; on the side next to the river it is narrower. A broad and handsome wharf runs along the banks of the river, parallel with the Tower, from which it is divided by the ditch. On the wharf is a platform, mounted with sixty-one pieces of cannon, nine-pounders. These are fired on state holidays; and in time of war, on all victories gained by the army or navy. At each end of the wharf is a wooden gate, which divides it from the streets, and is open only during the day.
From the wharf into the Tower, is an entrance by a draw-bridge. Near this is a cut, connecting the river with the ditch, having a water-gate, called Traitor's Gate, state prisoners being formerly conveyed by this passage from the Tower to Westminster, for trial. Over Traitor's Gate is a building containing the water-works that supply the fortress with water.
The principal entrance to the Tower is on the west, and is wide enough to admit a carriage. It consists of two gates on the outside of the ditch; a stone bridge built over the ditch, and a gate within the ditch.
The white tower is a large square building, situated in the centre of the fortress. On the top are four watch towers, one of which, at present, is used as an observatory. Neither the sides of this building, nor the small towers, are uniform. The walls are not covered with plaister, but white-washed, as will be supposed from its name. 1
The moat of the Tower of London c1800  from Old and New London by W Thornbury (1873)
The moat of the Tower of London c1800
from Old and New London by W Thornbury (1873)
What was the Tower used for?

Although used occasionally as a royal residence, this was never the Tower’s chief purpose. It was originally designed to advertise the king’s dominance and to protect London against potential uprisings. The security of the buildings within the outer walls led to the Tower of London being used to house the Crown Jewels, the Royal Mint, the Board of Ordnance, Ordnance Survey, the Records Office and, of course, state prisoners.

The Tower as a prison

Those held captive in the Tower of London were no ordinary prisoners. They were enemies of the state, imprisoned on grounds of treason. Despite its somewhat gruesome reputation, only 22 executions have taken place within the Tower walls, including those of two of Henry VIII’s wives, Anne Boleyn and Catherine Howard, and the unfortunate Lady Jane Grey. Another queen, the young Elizabeth I, was imprisoned in the Tower by her half-sister Mary.

Many of the towers have been used to house prisoners over the years, notably the Beauchamp Tower and the Salt Tower, which both contain 16th and 17th century graffiti giving witness to their history as prison cells.

In 1483, the 12-year-old Edward V and his brother Richard, Duke of York, were residing in the Tower of London when they disappeared. It was widely believed that they had been murdered by their uncle, Richard III, giving rise to the legend of ‘The Princes in the Tower’. The tower traditionally associated with their disappearance was nicknamed the Bloody Tower.

The Tower of London
The Tower of London (2016)
Georgian prisoners

The Tower was still being used as a prison during the Georgian period.
The Tower is used as a state prison, and in general the prisoners are confined in the warders' houses, but by application to the privy-council, they are usually permitted to walk on the inner platform, during part of the day, in company of a warder.
  • The Jacobite Simon Fraser, 11th Lord Lovat, was imprisoned in the Tower following the Battle of Culloden in 1746. He was the last person to be executed on Tower Hill, on 9 April 1747.
  • Lord George Gordon was imprisoned in the Tower for six months for his role in instigating the anti-Catholic Gordon Riots of 1780.
  • Radical English reformist politician Sir Francis Burdett was imprisoned in the Tower from April to June 1810, accused of breach of privilege by the House of Commons.
The Curiosities of the Tower

Although the Tower of London was a working prison and the base for various government departments, it was also a Regency-era tourist attraction, open to the public, who could see inside many of the buildings on payment of the required fees.
  •  The Lions, and other Wild Beasts – one shilling.
  • The Spanish Armory – 'the trophies of the famous victory of Queen Elizabeth over the Spanish Armada'. 
  • The Small Armory – 'contains complete stands of arms for no less than 100,000 men'.
  • The Volunteer Armory (in the White Tower) – 'contains arms piled in beautiful order for 30,000 men, with pikes, swords, &c. in immense numbers, arranged in stars and other devices'.
  • The Sea Armory (also in the White Tower) – 'contains arms for nearly 50,000 sailors and marines'.
  • Royal Train of Artillery (part of this is kept on the ground floor, under the small armory) – 'The artillery is ranged on each side, a passage ten feet in breadth being left in the centre'.
  • Horse Armory – 'The kings of England, on horseback, are shewn in the following order: George II … George I … William III…'  
For the Spanish Armory, Small Armory, Train of Artillery, and Horse Armory, the price is one shilling only.
The Horse Armour at the Tower of London from Ackermann's Microcosm of London (1808-10)
The Horse Armour at the Tower of London
from Ackermann's Microcosm of London (1808-10)
  • The Jewel-office - one shilling per person in company or one shilling and sixpence for a single person. The Crown Jewels that could be seen included the Imperial Crown 'with which the kings of England are crowned', the Golden Globe, the Golden Sceptre and 'the Crown of State, that his majesty wears in parliament'.
Independently of several of the jewels, which are inestimable, the value of the precious stones and plate contained in this office, is not less than two millions sterling.
The Jewel Tower at the Tower of London  from Old and New London by W Thornbury (1873)
The Jewel Tower at the Tower of London
from Old and New London by W Thornbury (1873)
  • The Mint – 'Visitors are not permitted to see any part of the Mint.'
  • The Chapel – 'contains a few ancient monuments' and 'may be seen by applying to the pew-opener, at any time, for a small fee'.

The Tower of London today

The Tower of London
The Tower of London (2016)
The Tower of London is largely the same fortress as it was in Georgian times, with its imposing walls and familiar skyline of towers, but there have been some changes to the structures within and the uses of the Tower.

The Grand Storehouse was destroyed by fire in 1841, along with around 60,000 objects which were on display, and was replaced by the Waterloo Barracks.

In 1845, whilst the Duke of Wellington was Constable of the Tower, the moat, which had become smelly and unhealthy, was drained.

During the 19th century, the institutions of the Tower moved out. The Royal Mint was transferred to a new purpose-built facility on Tower Hill in 1812 and the Ordnance Survey relocated to Southampton after the fire of 1841. The functions of the Office of the Ordnance were transferred to the War Office in the 1850s; the Tower Records Office was closed in 1858 after handing over its records to the Public Records Office.

The Crown Jewels

One function of the Tower of London remains—the Crown Jewels are still stored within its walls. Since 1967, the Crown Jewels have been on display in the Jewel House in the Waterloo Barracks.

Entrance to the Jewel House  at the Tower of London
Entrance to the Jewel House
at the Tower of London (2016)
The White Tower

The White Tower, Tower of London
The White Tower, Tower of London (2016)
The White Tower houses the Royal Armouries' collections, including the Line of Kings which was reconstructed and put back on display in 2013.

Part of the Royal Armouries' collection on display in the White Tower
Part of the Royal Armouries' collection on display in the White Tower (2016)
The Line of Kings exhibition in the White Tower
The Line of Kings exhibition in the White Tower (2016)
Coins and Kings

There is an exhibition about the history of the Royal Mint at the Tower.

Mint Street, The Tower of London
Mint Street, Tower of London (2016)
The Royal Menagerie

Raven at the Tower of London
Raven at the Tower of London (2016)
The only creatures kept at the Tower of London today are the famous ravens. The Royal Menagerie closed in 1830 and William IV donated the royal beasts to the newly formed London Zoo. The keeper, Alfred Cops, continued to display his own large collection of animals until 1835 when he was forced to close the menagerie after several unfortunate accidents. The Lion Tower was demolished soon afterwards. There is an exhibition about the Royal Menagerie in the Brick Tower.

I've written a separate blog post about the Royal Menagerie at the Tower of London here.

Elephant model at the Tower of London
Elephant model at the Tower of London (2016)
The Yeoman Warders

The Warders give informative tours of the Tower to visitors, dressed in their distinctive uniform.

Yeoman Warder giving a tour of the Tower   with the scaffold site in the foreground
Yeoman Warder giving a tour of the Tower
with the scaffold site in the foreground (2016)
Walk the walls


A wall walk at the Tower of London with Tower Bridge in the background
A wall walk at the Tower of London with Tower Bridge in the background (2016)
Traitors' Gate

Traitors' Gate at the Tower of London
Traitors' Gate at the Tower of London (2016)
The Tower of London is in the care of Historic Royal Palaces.

Headshot of Rachel Knowles author with sea in background(2021)
Rachel Knowles writes clean/Christian Regency era romance and historical non-fiction. She has been sharing her research on this blog since 2011. Rachel lives in the beautiful Georgian seaside town of Weymouth, Dorset, on the south coast of England, with her husband, Andrew.

Find out more about Rachel's books and sign up for her newsletter here.

If you have enjoyed this blog and want to encourage me and help me to keep making my research freely available, please buy me a virtual cup of coffee by clicking the button below.


Notes
1. All quotes from John Feltham’s The Picture of London for 1809 (1809).

Sources used include:
Ackermann, Rudolph and Combe, William, The Microcosm of London or London in miniature Volume 3 (Rudolph Ackermann 1808-1810, reprinted 1904)
Feltham, John, The Picture of London for 1809 (1809)
Humphrys, Julian, The private life of palaces (Historic Royal Palaces, 2006)
Thornbury, Walter, Old and New London: A narrative of its history, its people, and its places (Cassell, Petter & Galpin, 1873, London)
Tower of London website

All photographs © RegencyHistory.net 

Thursday, 14 May 2015

Sandsfoot Castle, Weymouth, Dorset

Sandsfoot Castle
Sandsfoot Castle
Weymouth Castle

On the cliff overlooking Portland Harbour, just a little way along the coast from Weymouth, stand the ruins of Sandsfoot Castle. The castle has been known by various names over the years – Weymouth Castle, Sandes Foot or Sandes Fort – but is now usually referred to as Sandsfoot Castle.

Sandsfoot Castle from the Rodwell trail
A Tudor blockhouse

Sandsfoot Castle was built as a Tudor blockhouse during the reign of Henry VIII in c1539-41 to protect the south coast of England from European invasion after Henry’s break with Rome. Its position high up on the cliff would have made it very visible to approaching ships, forcing them to plot a course much closer to Portland. This would have put them in the firing line of Portland Castle, Sandsfoot’s sister castle, also built by Henry VIII, which would have been hidden until the ships were well into Portland Roads, that is, Portland Harbour.

The castle was governed by a series of governors and captains. It was part of the defensive network against the Spanish Armada and changed hands several times during the Civil War.

In 1665, when Humphrey Weld of Lulworth Castle was governor, the castle was removed from the military register. It was due to be slighted, that is, deliberately destroyed, to prevent it being used against the government, but for whatever reason, this never happened and the castle was simply abandoned.

View from Sandsfoot Castle
View down to the beach
from Sandsfoot Castle
What was the castle like?

Sandsfoot consisted of a rectangular, two-storey accommodation block with a storage area in the basement, a tower on the west end and a gun platform on the eastern side, overlooking the sea. Earthworks and ditches were added later to protect the castle from inland attack. The castle walls contained a number of decorated pieces of stone which probably came from nearby Bindon Abbey, just east of Wool.

Model of Sandsfoot Castle in Weymouth Museum
Sandsfoot Castle as a ruin

By 1725, Sandsfoot Castle had become a ruin. Since 1691, stone had been robbed from the walls for use elsewhere; some was probably used in the building of the Weymouth town bridge in 1712. The royal coat of arms carved in stone was removed from the castle in 1825 and is now over the south door of All Saints Church, Wyke Regis.

Royal coat of arms from Sandsfoot Castle in All Saints Church, Wyke Regis
Royal coat of arms from Sandsfoot Castle
in All Saints Church, Wyke Regis
But the castle’s biggest enemy was the sea. Even during its active service, regular repairs had been necessary to prevent it falling into the sea, but once abandoned, nothing was done to protect it from its fate. In 1837, most of the gun platform collapsed onto the beach, but sea erosion slowed down after 1849 when the new Portland Harbour breakwater was created.

A Georgian visitor attraction

Weymouth Castle by S Prout from Picturesque Views on the South Coast of England (1826)
Weymouth Castle by S Prout
from Picturesque Views on the South Coast of England (1826)
Sandsfoot Castle attracted artists and other visitors to its picturesque ruins, looking out over the sea. It was described in Delamotte’s The Weymouth Guide (1785):
“Weymouth Castle, called also Sandes Foot, or Sandes Fort, stands a miles S. W. of the town, on a high cliff, almost opposite Portland Castle, and commands the Bay. It was built by King Henry VIII. Leland calls it “a right goodly and warlyke castle, having one open barbicane”. Its form is a parallelogram, or long square, and was faced with square stone, now all carried away. At the north end was a tower, on which were the arms of England, supported by a wyvern and unicorn: the north part seems to have been the Governor's apartment, which is all vaulted; the south front is semicircular, and said to have been the gun room: before it, on the south, was formerly a platform for cannon. On the east is the remains of a small gate, and a deep trench surrounds the whole, except on the south: the walls were thick and lofty when entire; and though it was not large, must have been a beautiful structure. It seems to have been neglected since the Restoration. In 1631, George Bamfield had a grant of the office of Custos [ie Guardian] of Sandsfoot Castle, during pleasure: and in 1640, Nathaniel Speccot, Knight, was made Custos for life. After the restoration, Humphrey Weld, of Lulworth Castle, was Governor for many years.” (1)
Sandsfoot Castle from The Lady's Magazine (1789)
The Lady’s Magazine (1789) wrote:
"Weymouth Castle, called also Sandes Foot, or Fort, stands a mile south-west of the town on a high cliff, almost opposite Portland Castle, and commands the bay. It was built by king Henry VIII. Leland calls it ‘a right goodly and warlyke castle, having one open barbicane’. Its form is a parallelogram, or long square stone, now all carried away. At the north end was a tower on which were the arms of England, supported by a wyvern and unicorn: the north part seems to have been the governor’s apartment, which was vaulted: the south front is semi-circular, and said to have been the gun-room: before it, on the south, was formerly a platform for cannon. On the east is the remains of a small gate, and a deep trench surrounds the whole, except on the south. The walls were lofty and thick when entire; and though it was not large, it must have been a beautiful structure. It seems to have been neglected since the Reformation." (2)
Harvey’s Improved Weymouth Guide (1800) was more succinct:
"At a small distance from hence is an old ruin called Weymouth, or Sandsfoot Castle, the remains of which are well worth seeing: from this Castle along the sands leading to the ferry house, when tide is out may be justly deemed a pleasing healthful excursion, it being quite level and as smooth as a bowling green." (3)
Part of Sandsfoot Castle showing some old graffiti
Part of Sandsfoot Castle showing some old graffiti 
The later years

In 1902, the castle was bought by the Weymouth Corporation for £150, but it had to be closed to the public in 1930 because the structure had become unsafe. Tudor style gardens were added in 1931 and in 1953 it became a Scheduled Monument and Grade II* Listed Building. The final part of the gun room collapsed in 1954.

The Castle was stabilised and repaired by the Friends of Rodwell Trail and Sandsfoot Castle in conjunction with Weymouth & Portland Borough Council and reopened to the public in 2012.

Sandsfoot Castle with Portland Harbour in the background
Notes:
(1) From The Weymouth Guide by Peter Delamotte (1785).
(2) From The Lady’s Magazine or Entertaining Companion for the Fair Sex, Appropriated Solely to Their Use and Amusement (1789).
(3) From Harvey's Improved Weymouth Guide (1800)

Sources used include:
Delamotte, Peter, The Weymouth Guide (1785)
Friends of Rodwell Trail & Sandsfoot Castle, Sandsfoot Castle (2014)
Harvey, John, Harvey's Improved Weymouth Guide (1800)
The Lady’s Magazine or Entertaining Companion for the Fair Sex, Appropriated Solely to Their Use and Amusement (1789)
Turner, JMW, Picturesque Views on the southern coast of England, from drawings made principally by JMW Turner and engraved by WB Cooke and others (1826)
Sandsfoot Castle and the Rodwell Trail website

Photographs © Andrew Knowles - More of Andrew's photos of Sandsfoot Castle on Flickr

Monday, 9 March 2015

Royal residences of the Georgian kings

A collage of 12 royal residences
12 royal residences (details of each picture below)
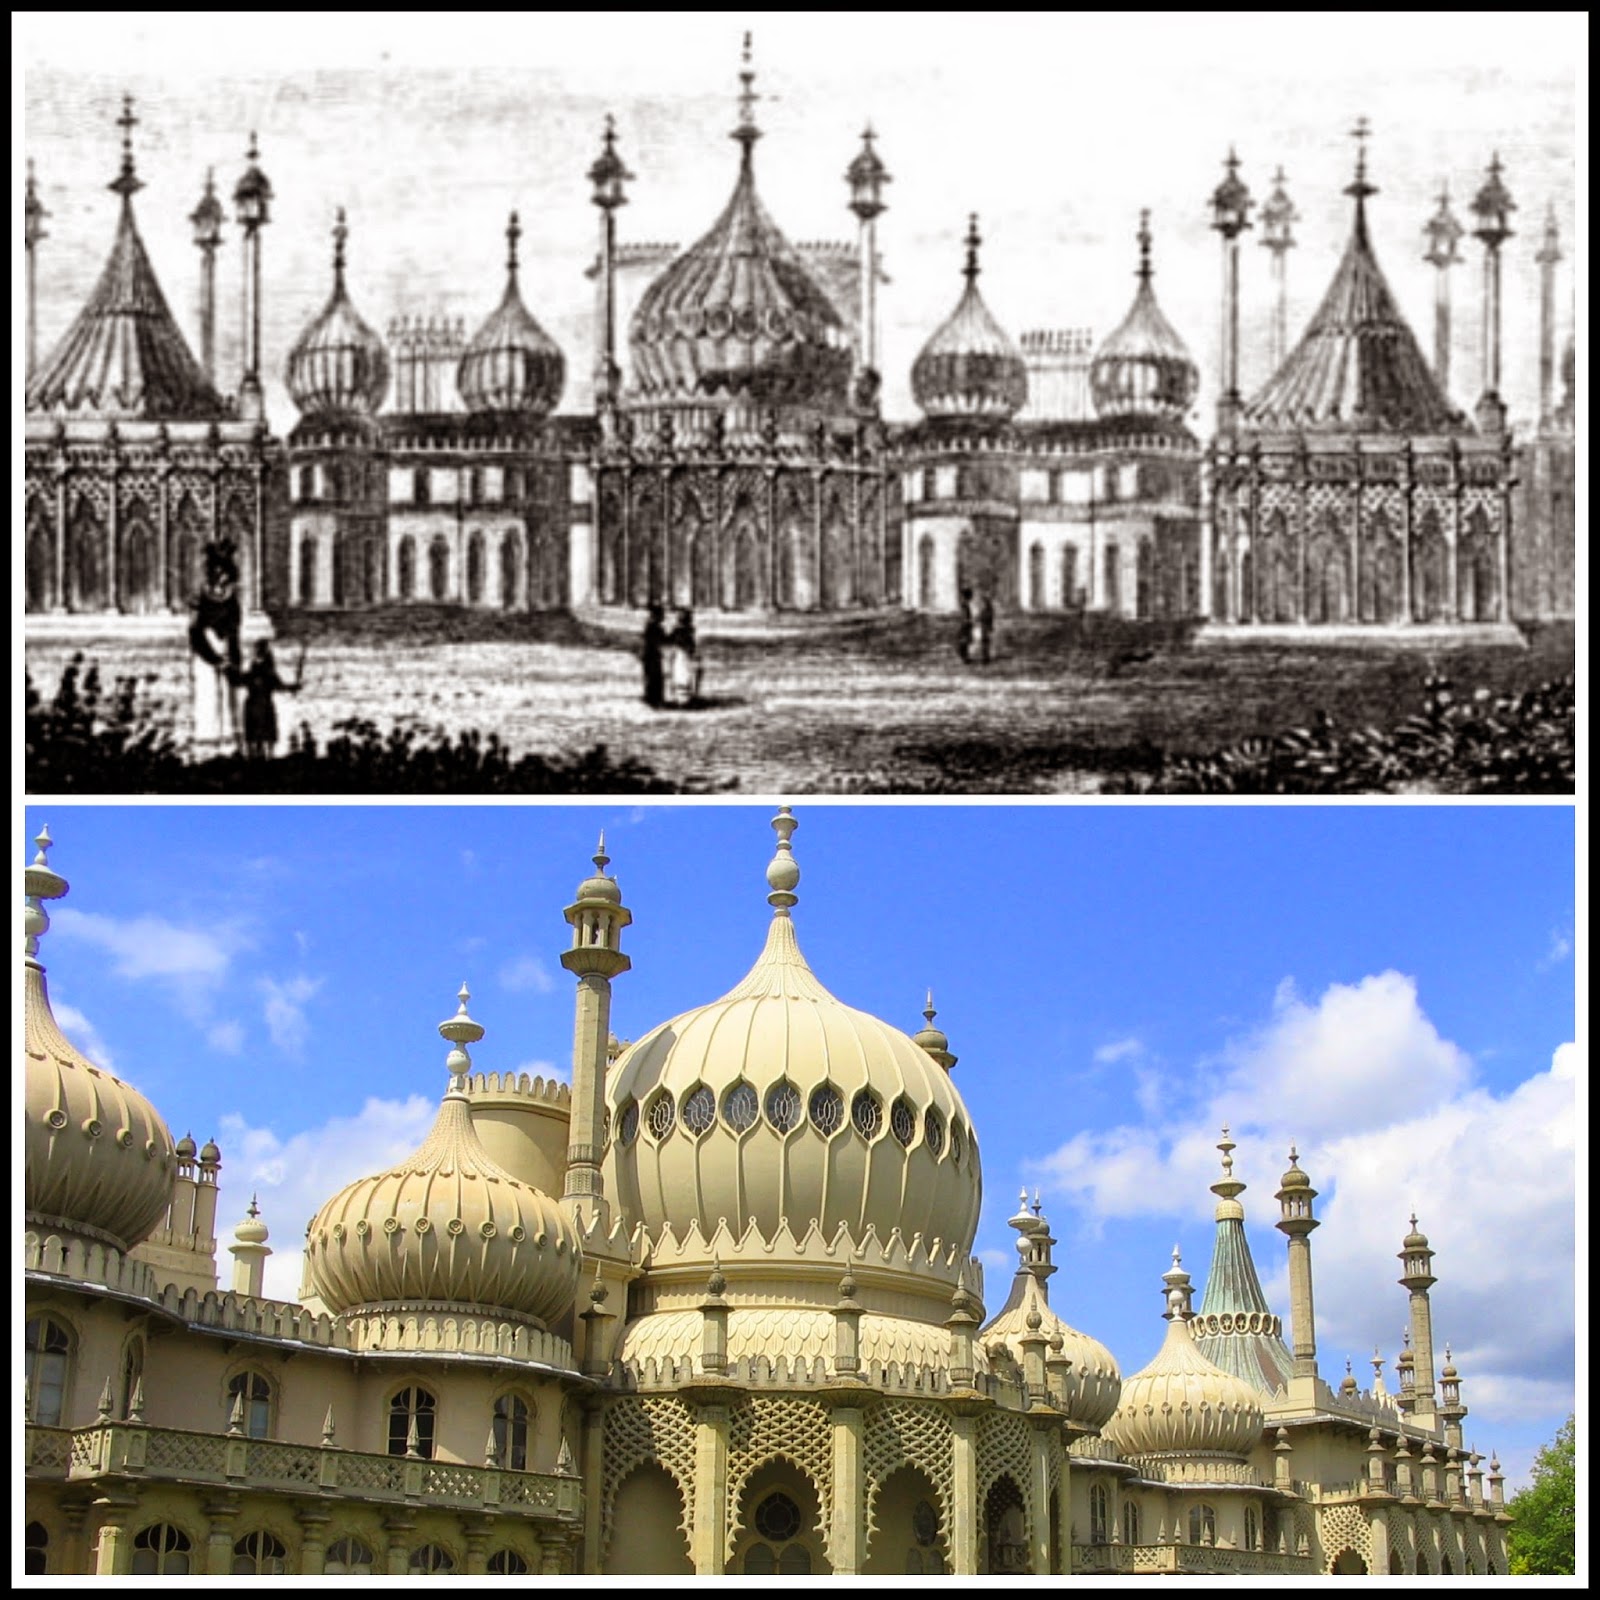
Brighton Pavilion

George IV made the Royal Pavilion at Brighton his summer residence from 1786 until 1827, when he abandoned it as lacking in privacy. It started life as a modest farmhouse and was redeveloped into the magnificent, if somewhat eccentric, palace that exists today.

Brighton Pavilion  Top: From History of Brighton and its environs by R Sickelmore (1827)  Bottom: Brighton Pavilion today © Andrew Knowles
Top: Brighton Pavilion from  
History of Brighton and its environs by R Sickelmore (1827)
Bottom: Brighton Pavilion (2004) © Andrew Knowles
Read more about:
George IV’s Brighton
George IV and the Marine Pavilion, Brighton
George IV and the Brighton Pavilion
What did Regency visitors think of the Brighton Pavilion?
Watch my video: A litter of cupolas – Brighton Pavilion in 1823

Buckingham Palace

Buckingham Palace was acquired by George III as a private residence for the royal family in 1761 and was originally known as Buckingham House or the Queen’s House. George IV transformed it into a palace fit for a king, but did not live to see it completed. William IV disliked it and would not live there, but it became the official London residence of Queen Victoria and British monarchs ever since.

Top: Buckingham House from    The History of the Royal Residences by WH Pyne (1819)  Bottom: Buckingham Palace today © Andrew Knowles
Top: Buckingham House from  
The History of the Royal Residences by WH Pyne (1819)
Bottom: Buckingham Palace (2015) © Andrew Knowles
Bushy House

William IV resided at Bushy House from 1797 when, as Duke of Clarence, he was appointed Ranger of Bushy Park. He lived there with his mistress, Dorothea Jordan, until their relationship ended in 1811, and then later with his wife Princess Adelaide. He continued to live at Bushy House even after he became king and following his death, it became the official residence of Queen Adelaide until her death in 1849. In 1900, the site was offered to the Royal Society to house the National Physical Laboratory and ceased to be a royal residence.

Top: Bushy House from History of the life and reign   of William the Fourth (1837) by R Huish   Bottom: The house in Bushy Park today © Andrew Knowles
Top: Bushy House from History of the life and reign
 of William the Fourth (1837) by R Huish
Bottom: The house in Bushy Park (2014) © Andrew Knowles
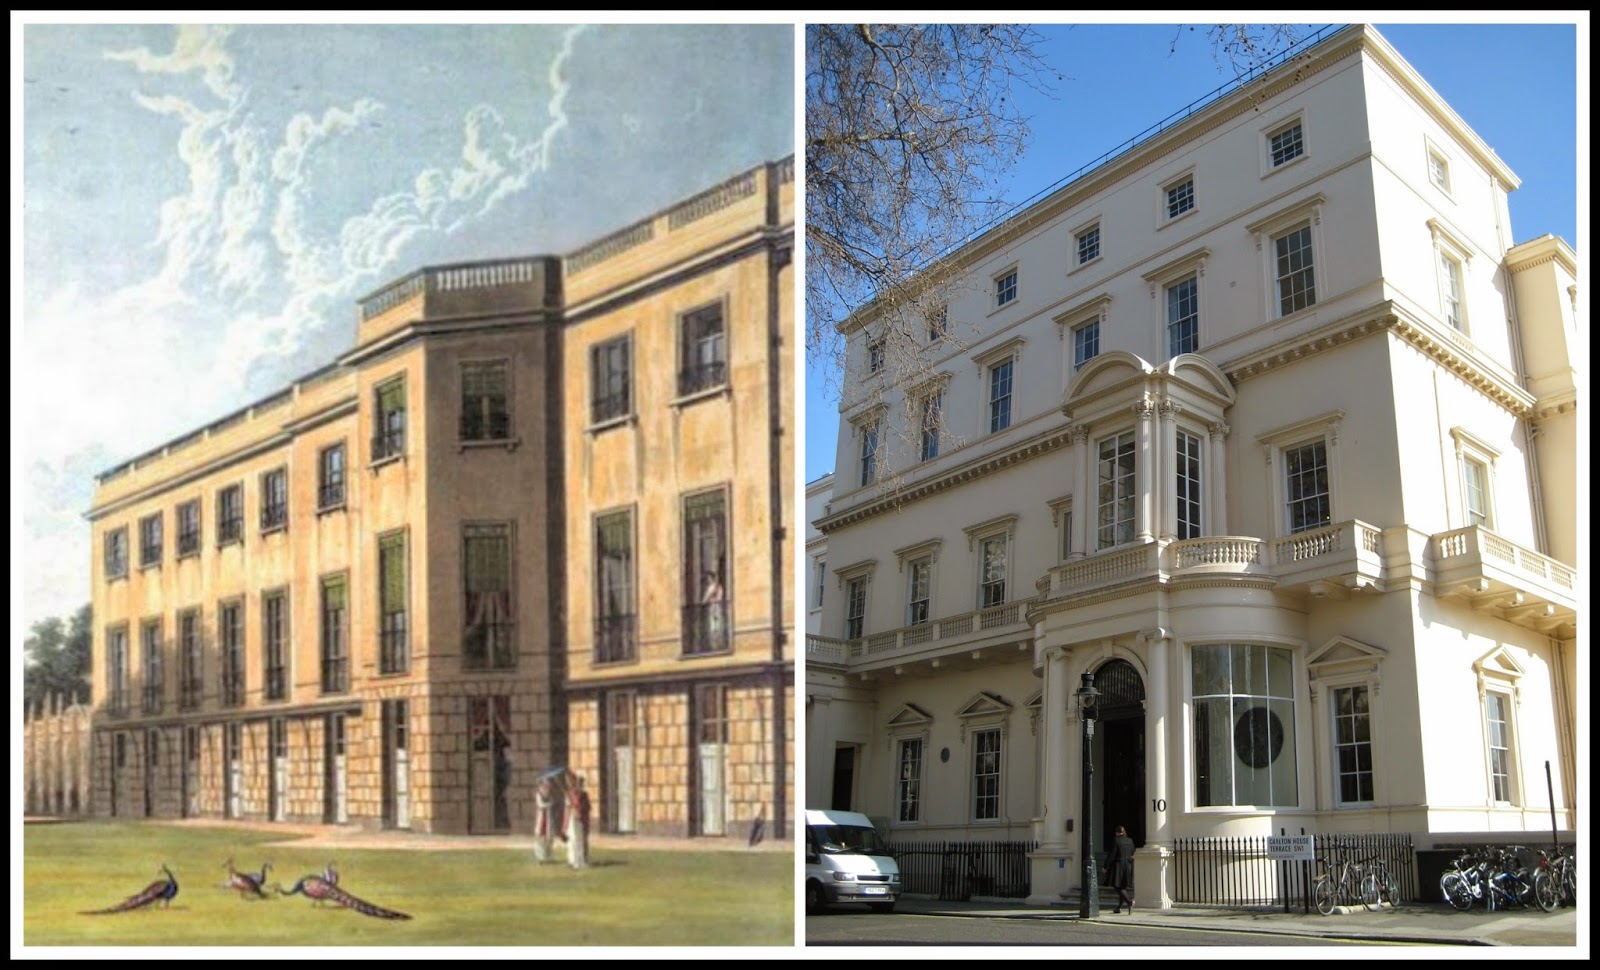
Carlton House

Carlton House was purchased as the official residence of Frederick, Prince of Wales, George III’s father, in 1732. In 1783, it became the residence of the future George IV when he came of age. George IV continually remodelled it until he became king, at which point he transferred his interest to the other royal residences. It was demolished in 1825 and replaced by a number of prestigious houses - Carlton House Terrace.

Left: Carlton House, south front,  from    The History of the Royal Residences by WH Pyne (1819)  Right: Carlton House Terrace © Andrew Knowles
Left: Carlton House, south front,  from  
The History of the Royal Residences by WH Pyne (1819)
Right: Carlton House Terrace (2015) © Andrew Knowles
Clarence House

Clarence House was built in 1825-7 as the London residence of William IV when he was Duke of Clarence. He continued to live there after he became king in 1830. Following his death, it became the residence of Princess Augusta and the Princess Victoria, Duchess of Kent, Queen Victoria’s mother. It is now the official residence of the Prince of Wales.

Top: Clarence House from The Graphic (Nov 1874)  Bottom: Clarence House today © Andrew Knowles
Top: Clarence House from The Graphic (Nov 1874)
Bottom: Clarence House (2015) © Andrew Knowles
Gloucester Lodge

George III visited Weymouth nearly every year from 1789 to 1805 and stayed at Gloucester Lodge, the house built for his brother William, Duke of Gloucester, on the seafront. It was sold by George IV when he became king and is now a hotel.

Top: Weymouth seafront from The Lady's Magazine (1789)  Bottom: Gloucester Lodge today © Andrew Knowles
Top: Weymouth seafront from The Lady's Magazine (1789)
Bottom: Gloucester Lodge (2012) © Andrew Knowles
Read more about:
George III in Weymouth
Sea bathing in Regency Weymouth
Fashionable entertainment in Regency Weymouth
Watch my video: George’s seaside adventure - George III in Weymouth

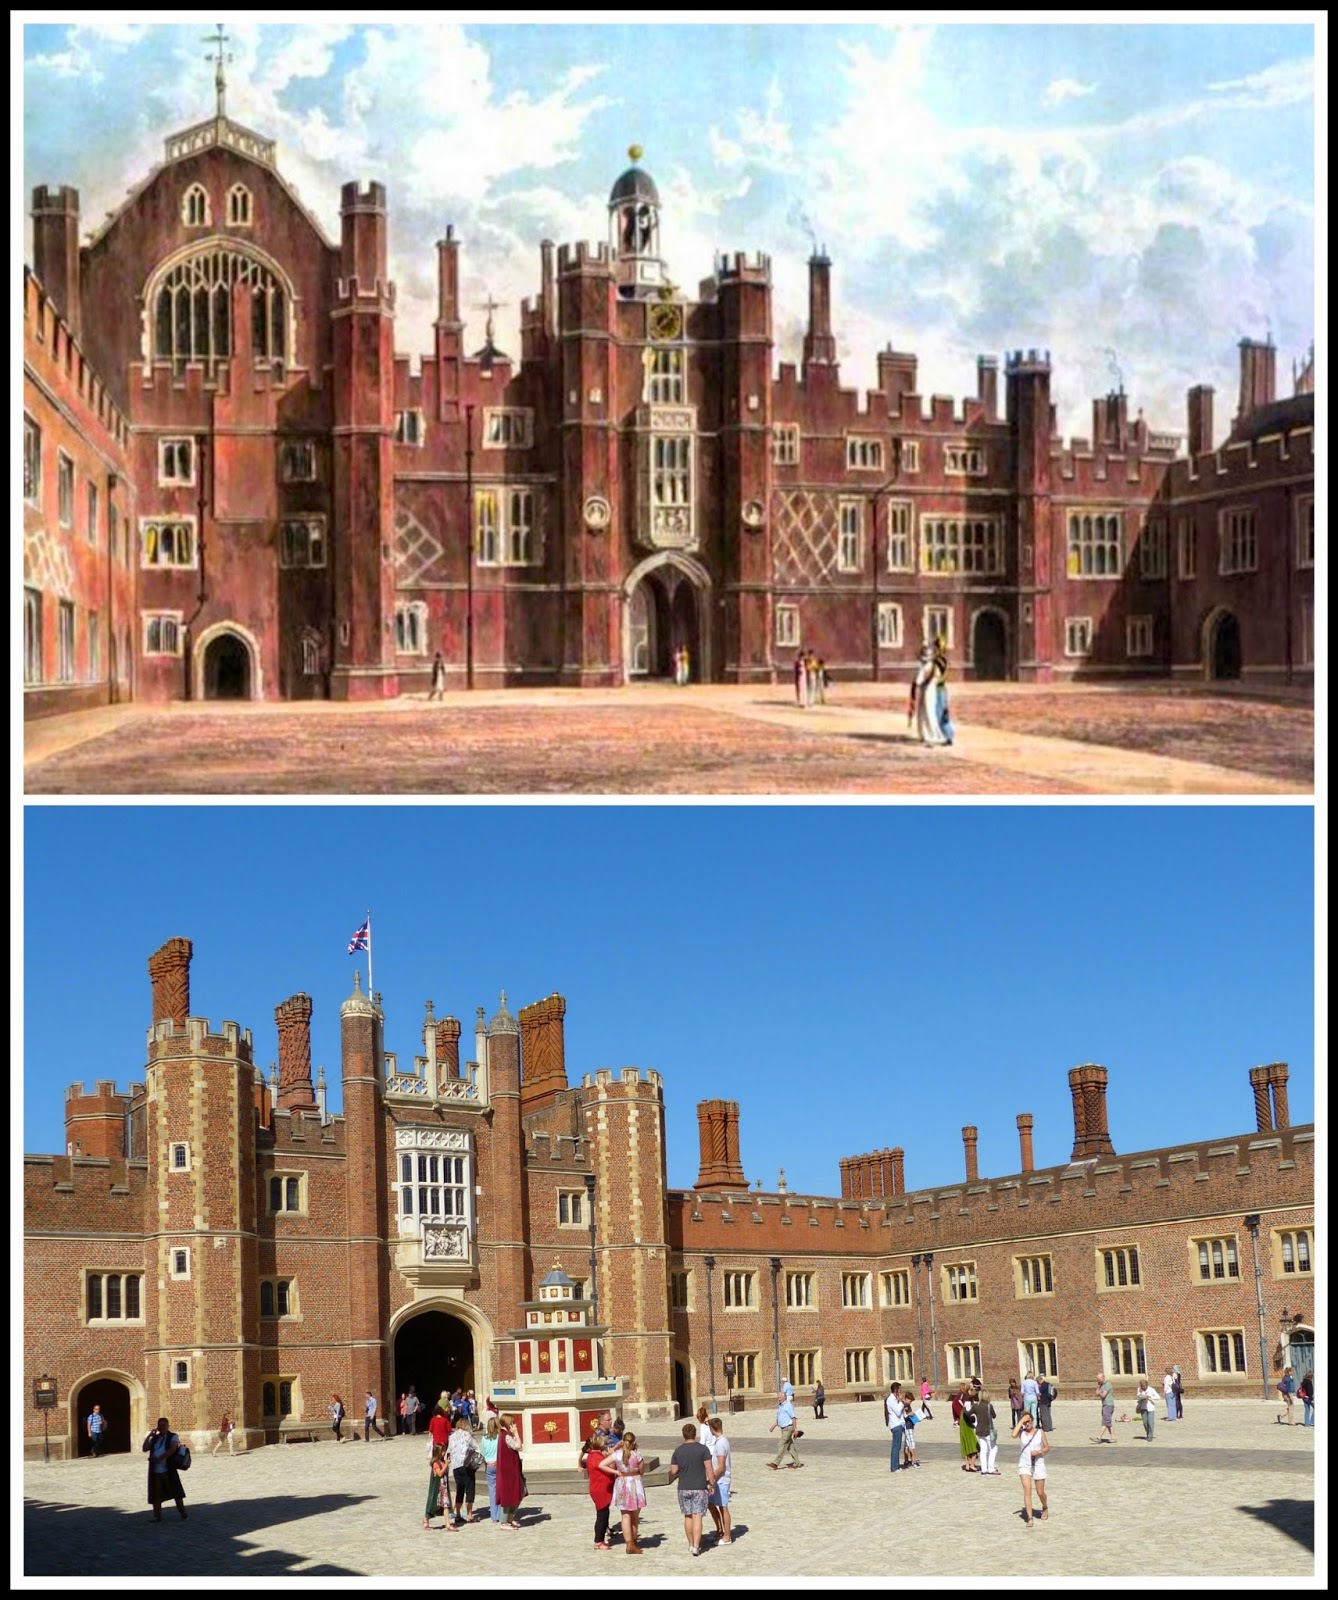
Hampton Court

Hampton Court first became a royal residence after it was acquired by Henry VIII in 1528 and rebuilt to his design. It was used by the early Georgian monarchs, but under George III, the palace was divided up into grace-and-favour apartments – rent-free accommodation for those favoured by the King. It is now in the care of Historic Royal Palaces and is open to the public.

Top: Quadrangle, Hampton Court, from    The History of the Royal Residences by WH Pyne (1819)  Bottom: Hampton Court today © Andrew Knowle
Top: Quadrangle, Hampton Court, from  
The History of the Royal Residences by WH Pyne (1819)
Bottom: Hampton Court (2014) © Andrew Knowles
Kensington Palace

William III and Mary bought Nottingham House in 1689 and transformed it into Kensington Palace, an out-of-town royal residence in which to live in preference to St James’s Palace. It was renovated under George I and used extensively by George II. Members of the royal family continued to live there, but it was never used as the residence of the sovereign again. Kensington Palace is in the care of Historic Royal Palaces and is open to the public.

Top: Kensington Palace from  
The History of the Royal Residences by WH Pyne (1819)
Bottom: Kensington Palace (2012) © Andrew Knowles
Read more about Kensington Palace

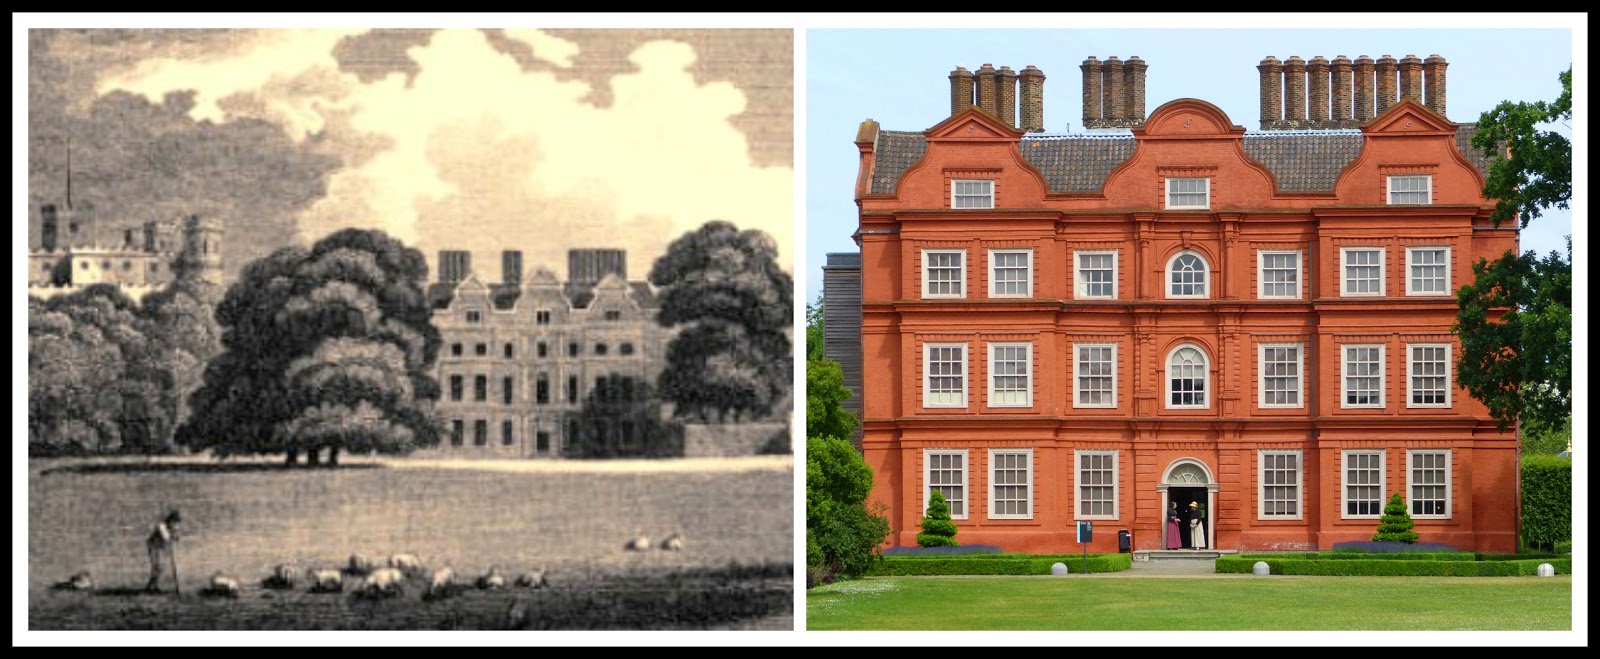
Kew Palace

George II first used Kew Palace as a royal residence for part of his family from 1729. George III housed his two eldest sons here whilst using the White House, Kew, as a country retreat. Kew Palace was used during George III’s mentally incapacitating illness and Queen Charlotte died there in 1818. Queen Victoria gave the palace to the public and it is now managed by Historic Royal Palaces.

Left: The old palace at Kew from Memoirs of HM Sophia Charlotte   of Mecklenburg Strelitz, Queen of Great Britain by WM Craig (1818)  Right: Kew Palace today © Andrew Knowles
Left: The old palace at Kew from Memoirs of HM Sophia Charlotte
 of Mecklenburg Strelitz, Queen of Great Britain by WM Craig (1818)
Right: Kew Palace (2014) © Andrew Knowles
Read more about:
Kew Palace
Kew Gardens
Queen Charlotte’s Cottage, within Kew Gardens

St James’s Palace

Built for Henry VIII in the 1530s, St James’s Palace became the principal London palace of the British sovereign after the Palace of Whitehall was destroyed by fire in 1698. Part of the St James’s Palace was destroyed by fire in 1809, but court levées were still held here until 1939. It remains an official residence although no sovereign has resided here since the time of William IV.


Top: St James' Palace from    The History of the Royal Residences by WH Pyne (1819)  Bottom: St James' Palace today © Andrew Knowles
Top: St James's Palace from  
The History of the Royal Residences by WH Pyne (1819)
Bottom: St James's Palace (2014) © Andrew Knowles
White House, Kew

Frederick, Prince of Wales, George III’s father, lived in the White House at Kew from 1730. George III inherited the White House from his mother and used it as a country retreat. George III was incarcerated here during several bouts of mental illness and he ordered its demolition in 1802. All that remains to mark the site is a sundial opposite to Kew Palace.

Left: The north prospect of HRH The Prince of Wales' House at Kew  - detail from John Rocue's map A New Plan of Richmond Garden (1748)  Right: The sundial opposite Kew Palace that marks the site  of the White House © Andrew Knowles
Left: The north prospect of HRH The Prince of Wales' House at Kew
- detail from John Rocque's map A New Plan of Richmond Garden (1748)
Right: The sundial opposite Kew Palace that marks the site
of the White House (2014) © Andrew Knowles
Read more about the White House at Kew

Windsor Castle


Windsor Castle has been a royal residence since about 1100. It was a favoured out-of-town residence of both George III and George IV who carried out extensive building works at the castle. It remains an official residence of the King today.

Top: The Upper Ward, Windsor Castle from   The History of the Royal Residences by WH Pyne (1819)  Bottom: The Lower Ward, Windsor Castle today © Andrew Knowles
Top: The Upper Ward, Windsor Castle from 
The History of the Royal Residences by WH Pyne (1819)
Bottom: The Lower Ward, Windsor Castle (2015) © Andrew Knowles
Read more about:
Windsor Castle
St George’s Chapel, Windsor Castle
1815 exhibition: Waterloo at Windsor 1815-2015
Updated 30/9/22

Headshot of Rachel Knowles author with sea in background(2021)
Rachel Knowles writes faith-based Regency romance and historical non-fiction. She has been sharing her research on this blog since 2011. Rachel lives in the beautiful Georgian seaside town of Weymouth, Dorset, on the south coast of England, with her husband, Andrew.

Find out more about Rachel's books and sign up for her newsletter here.

If you have enjoyed this blog and want to encourage me and help me to keep making my research freely available, please buy me a virtual cup of coffee by clicking the button below.

 
Sources used include:
Craig, William Marshall, Memoirs of HM Sophia Charlotte of Mecklenburg Strelitz, Queen of Great Britain (1818)
Huish, Robert, History of the life and reign of William the Fourth (1837)
Pyne, WH, The history of the Royal Residences of Windsor Castle, St James's Palace, Carlton House, Kensington Palace, Hampton Court, Buckingham House and Frogmore (1819)
Rocque, John, A New Plan of Richmond Garden (1748)
Sickelmore, Richard, History of Brighton and its environs (1827)
The Graphic (1874)
The Lady's Magazine (1789)

Historic Royal Palaces website
Royal Collection Trust website
The official website of The British Monarchy 
 
© RegencyHistory

Wednesday, 25 February 2015

St George's Chapel, Windsor - a Regency History guide

St George's Chapel, Windsor
St George's Chapel, Windsor (2015)
St George’s Chapel stands in the Lower Ward of Windsor Castle. It is the home of the College of St George and the spiritual home of the Order of the Garter. It is built in the graceful architectural style of English Perpendicular Gothic with characteristically large windows with vertical tracery and fan vaulting.

The College of St George and the Order of the Garter

The College of St George was founded by Edward III in 1348. At the same time, he created the Order of the Garter, a chivalric order inspired by King Arthur’s legendary Knights of the Round Table, and he provided each of the 25 knights with a stall in the chapel of St George’s.

Edward III also appointed 26 poor military veterans whom he called Poor Knights as part of the College. Their duty was to pray for the King and the Knights of the Order in return for food and lodging. Their number was later halved and in 1834, they were renamed Military Knights.

There is an annual service for the Order of the Garter held in St George’s Chapel. The banners of living Knights of the Garter hang in the choir.

Plan of the Stalls of the Knights of the Garter,  Choir of St George's Chapel, Windsor Castle,  from The Visitants' Guide to Windsor Castle (1828)
Plan of the Stalls of the Knights of the Garter,
Choir of St George's Chapel, Windsor Castle,
from The Visitants' Guide to Windsor Castle (1828)
The history of St George’s Chapel

In 1475, Edward IV commissioned a new chapel for the College of St George. Work began under the supervision of Richard Beauchamp, Bishop of Salisbury and Chancellor of the Order, and the choir was finished, with a wooden roof, in 1484.1

During the reign of Henry VII, the nave was finished, the huge stained glass West Window completed and the choir vault built. The chapel was finally completed in 1528, during the reign of Henry VIII, with the building of the fan vaulting over the crossing.

St George’s Chapel was restored during the reign of George III by Henry Emlyn. The chapel was fitted out with an organ, built by Samuel Green of Isleworth and paid for by the King, and an organ screen of Coade stone was designed to carry it.

An 1848 history of Windsor summarised the development thus:
The choir was built by Edward III, but was enlarged by Edward IV and improved by Henry VII, and several of his successors, but more especially George III.2
St George's Chapel, Windsor
St George's Chapel, Windsor (2015)
The choir

The choir was furnished with carved oak stalls with elaborate canopies and brass stall plates embellished with the arms of the Knights of the Garter fixed to the back of each stall.

Choir of St George's Chapel, Windsor Castle  from The History of the Royal Residences by WH Pyne (1819)
Choir of St George's Chapel, Windsor Castle
from The History of the Royal Residences by WH Pyne (1819)
An 1828 guide to Windsor wrote:
This part of the chapel is appropriated to the performance of Divine Service and the ceremony of installing the knights of the Garter. The richness of the roof and carved work, the beautiful effect of the great painted window above the altar, and the banners of the knights surmounting their respective stalls combine to present to the eye an almost unrivalled union of sublimity and grandeur. The floor is paved with marble in alternate diamond-shaped squares of black and white, and the communion-table is approached by an ascent of four steps. The stalls of the knights are ranged on each side of the choir, and those of the sovereign and the princes of the blood-royal under the organ gallery; the foreign potentates, members of the order, are next in succession, the knights ranking according to the date of their investiture. Over each stall, under a canopy of carved work, is the sword, mantle, helmet, and crest of the knight; above these is the banner on which are his armorial bearings, and at the back of the seat an engraved brass plate records his name, style, and titles. The stall of the sovereign is distinguished from those of the other knights by a canopy and curtains of purple velvet, embroidered with rich gold fringe. On the pedestals of the stalls the history of the life of our Saviour is represented in uncommonly rich carved work, and on those under the organ-gallery are the adventures of St. George, the patron saint of the order. In 1814 an addition was made to the number of knights, and six new stalls were in consequence added, in front of which are carved the attempt of Margaret Nicholson to assassinate his late Majesty, the procession of the King to St. Paul's on the great day of thanksgiving for his recovery from indisposition in 1789, the interior of the cathedral on that occasion, and a representation of Queen Charlotte's charity-school. On the outside of the upper seat of the stalls a broad girth, continued on both sides of the chapel, is carved in Saxon characters with the twentieth psalm, supposed to be intended as a supplication for the sovereign of the order. The great painted window over the altar was designed by Mr. West and executed by Messrs. Jarvis and Forest between the years 1785 and 1788. The subject is the Resurrection of our Saviour.3
St George's Chapel, Windsor Castle, from Windsor Castle and its environs by L Ritchie (1848)
St George's Chapel, Windsor Castle,
from Windsor Castle and its environs by L Ritchie (1848)
What Horace Walpole thought

In October 1791, Horace Walpole wrote to Miss Berry his thoughts about St George’s Chapel after its restoration:
St George's Chapel, that I always worshipped, though so dark and black that I could see nothing distinctly, is now, being cleaned and decorated, a scene of lightness and graces. Mr. Conway was so struck with its Gothic beauties and taste, that he owned the Grecian style would not admit half the variety of its imagination. There is a new screen prefixed to the choir, so airy and harmonious, that I concluded it Wyat's; but it is by a Windsor architect, whose name I forget. Jarvis's window, over the altar, after West, is rather too sombre for the Resurrection, though it accords with the tone of the choirs; but the Christ is a poor figure, scrambling to heaven in a fright, as if in dread of being again buried alive, and not ascending calmly in secure dignity: and there is a Judas below, so gigantic, that he seems more likely to burst by his bulk, than through guilt. In the midst of all this solemnity, in a small angle over the lower stalls, is crammed a small bas-relief, in oak, with the story of Margaret Nicholson, the King, and the Coachman, as ridiculously added and as clumsily executed as if it were a monkish miracle. Some loyal zealot has broken away the blade of the knife, as if the sacred wooden personage would have been in danger still.4
St George's Chapel, Windsor Castle from The History of the Royal Residences by WH Pyne (1819)
St George's Chapel, Windsor Castle
from The History of the Royal Residences by WH Pyne (1819)
The monument to Princess Charlotte

Charlotte, Princess of Wales, the only daughter of George IV, died on 6 November 1817 after giving birth to a stillborn son the evening before. The mourning public raised a subscription for a memorial to their beloved princess but rather than placing it in a public location, George IV built it in the Urswick Chapel, within the confines of St George’s Chapel.

An 1828 guide to Windsor said:
It is unnecessary here to advert to the deep grief in which the decease of this amiable Princess involved the whole of the kingdom; and even when time had in some measure allayed the sorrow that was so universally felt, the recollection of her many virtues, public and private, was fondly cherished as affording a bright example for future generations. From the metropolis of the empire to the remotest district under the sway of the British sceptre, the wish to erect a national tribute to the memory of her worth pervaded every class of society, and a subscription to carry this purpose into effect was speedily raised, and placed under the control of a highly respectable committee of management. A number of designs were submitted to their notice, and a monumental group in marble by Mr Wyatt was ultimately approved.3
It would appear that the monument did not meet with universal approval. Ritchie wrote in 1848:
The cenotaph of the lamented Princess Charlotte is also liable to much censure. The principal figure is indelicate, and those reclining are formal, and in bad taste, as well as stiff and uninteresting. It is a pity that a curtain is not drawn over the whole.2
The 1828 guide was critical but more forgiving:
Such is the outline of the last tribute paid by a sorrowing country to the memory of this much-esteemed Princess; viewed as a work of art, the design is, perhaps, objectionable, but its execution, especially in the ascending figure, reflects great credit on the abilities of the sculptor.3
There is a description of the monument in The Mirror (1833) together with an engraving of the monument:
Monument to Princess Charlotte of Wales, Urswick Chapel, St George's Chapel, Windsor Castle from The Mirror (1833)
Monument to Princess Charlotte of Wales,
Urswick Chapel, St George's Chapel,
Windsor Castle from The Mirror (1833)
The monument is a fine group in spotless marble, designed and executed by Matthew Wyatt Esq. Its situation is appropriate, being in the beautiful Chapel of St. George, at Windsor. It occupies one of the minor chapels called Urswick, from Dr Christopher Urswick, a Dean of Windsor, and a coadjutor of Sir Reginald Bray, in completing the erection of St. George's Chapel.
The subject is divided into two compartments: in the lower one, the body of the deceased Princess is represented lying on a bier, covered with drapery, the lower part of one hand being alone visible, although the outline of the whole figure is preserved. At each corner is an attendant female mourner. The apotheosis of the Princess forms the second division of the subject: her spirit is ascending from a mausoleum, supported by two angels, one of whom bears her infant. The whole group is surmounted by an elegant canopy, enriched with point-work, and gilding, the arms of Great Britain and those of the house of Saxe-Cobourg being boldly emblazoned in the centre. In the upper division of the windows at the back of the monument, St. Peter and five other apostles are delineated in painted glass by Mr. Wyatt; and the light streaming through two side windows painted orange and purple, upon the monument, produces a fine effect indeed, the broad beams of the sun through these tinged windows upon the gilded tracery and spotless white of the group produce a richness and brilliancy which are scarcely describable.5
Memorial to Mary Gascoin

Just before the exit from St George’s Chapel there is an inscription engraved high up on the right wall. It is a memorial to a faithful servant of Princess Amelia, youngest daughter of George III, who died on 2 November 1810. The inscription reads thus:

King George III
Caused to be interred
Near this place, the body of
Mary Gascoin,
Servant to the late Princess Amelia,
And this tablet to be erected,
In testimony of His grateful sense of the faithful services and attachment of
An amiable young woman
To his beloved daughter,
Whom she survived only three months.
She died on the 19th of Feb., 1811,
Aged 31 years.

Lower Ward, Windsor Castle, showing St George's Chapel on the left
Lower Ward, Windsor Castle, showing St George's Chapel on the left (2015)
The burial vault

A new royal vault was built by George III in 1804-10. It is entered by a subterranean passage from the vault under the choir of St George’s Chapel.

William, Duke of Gloucester, George III’s brother, built a special vault near the Sovereign’s stall in the choir for his family burials.

List of Georgian burials

All burials were in the royal vault unless otherwise indicated.

  • 13 November 1810 - Princess Amelia in a temporary vault near the entrance to the royal vault
  • 18 November 1817 - A still-born male infant, the son of Princess Charlotte, at the feet of his mother
  • 11 February 1820 - The coffins of the infant princes, Prince Alfred (died 1782) and Prince Octavius (died 1783), were transferred from Westminster Abbey to the royal vault
  • 4 March 1821 - Princess Elizabeth, infant daughter of William IV
  • 16 July 1832 - Princess Louisa, Duchess of Saxe-Weimar, niece of Queen Adelaide, in a vault in the north choir aisle
  • 13 December 1849 - Queen Adelaide
  • 25 March 1861 Princess Victoria, Duchess of Kent, in the entrance to the royal vault (transferred to the mausoleum, Frogmore, 1 August 1861)
Adjacent to St George’s Chapel is the Albert Memorial Chapel, built by Queen Victoria to commemorate the death of her husband, Prince Albert, who died in 1861.

Headshot of Rachel Knowles author with sea in background(2021)
Rachel Knowles writes clean/Christian Regency era romance and historical non-fiction. She has been sharing her research on this blog since 2011. Rachel lives in the beautiful Georgian seaside town of Weymouth, Dorset, on the south coast of England, with her husband, Andrew.

Find out more about Rachel's books and sign up for her newsletter here.

If you have enjoyed this blog and want to encourage me and help me to keep making my research freely available, please buy me a virtual cup of coffee by clicking the button below.

 
Notes
(1) The College of St George, Windsor, website uses the Anglican alternative spelling quire.
(2) From Windsor Castle and its environs by Leitch Ritchie (1848)
(3) From The Visitants’ guide to Windsor Castle (1828)
(4) In a letter from Horace Walpole to Miss Berry, Oct 1791, from The Letters of Horace Walpole, Earl of Orford 6/6 (1840)
(5) From The Mirror of Literature, Amusement and Instruction (1833)

Last visited: Feburary 2015

Read more about Windsor Castle in my Regency History guide here.

Sources used include:
Pyne, WH, The history of the Royal Residences of Windsor Castle, St James's Palace, Carlton House, Kensington Palace, Hampton Court, Buckingham House and Frogmore (1819)
Ritchie, Leitch Esq, Windsor Castle and its environs, 2nd edition with additions by Edward Jesse (1848)
Robinson, John Martin, Windsor Castle, the official guidebook (2004, Royal Collection Enterprises Ltd)
Robinson, John Martin, Windsor Castle, the official illustrated history (2013, Royal Collection Trust)
The Mirror of Literature, Amusement and Instruction (1833)
The visitants' guide to Windsor castle and its vicinity (1828)
Walpole, Horace, The Letters of Horace Walpole, Earl of Orford, in six volumes (1840)

College of St George, Windsor website 

All photographs © RegencyHistory.net