Search this blog

Showing posts with label Brighton Pavilion. Show all posts

Monday, 9 March 2015

Royal residences of the Georgian kings

A collage of 12 royal residences
12 royal residences (details of each picture below)
Brighton Pavilion

George IV made the Royal Pavilion at Brighton his summer residence from 1786 until 1827, when he abandoned it as lacking in privacy. It started life as a modest farmhouse and was redeveloped into the magnificent, if somewhat eccentric, palace that exists today.
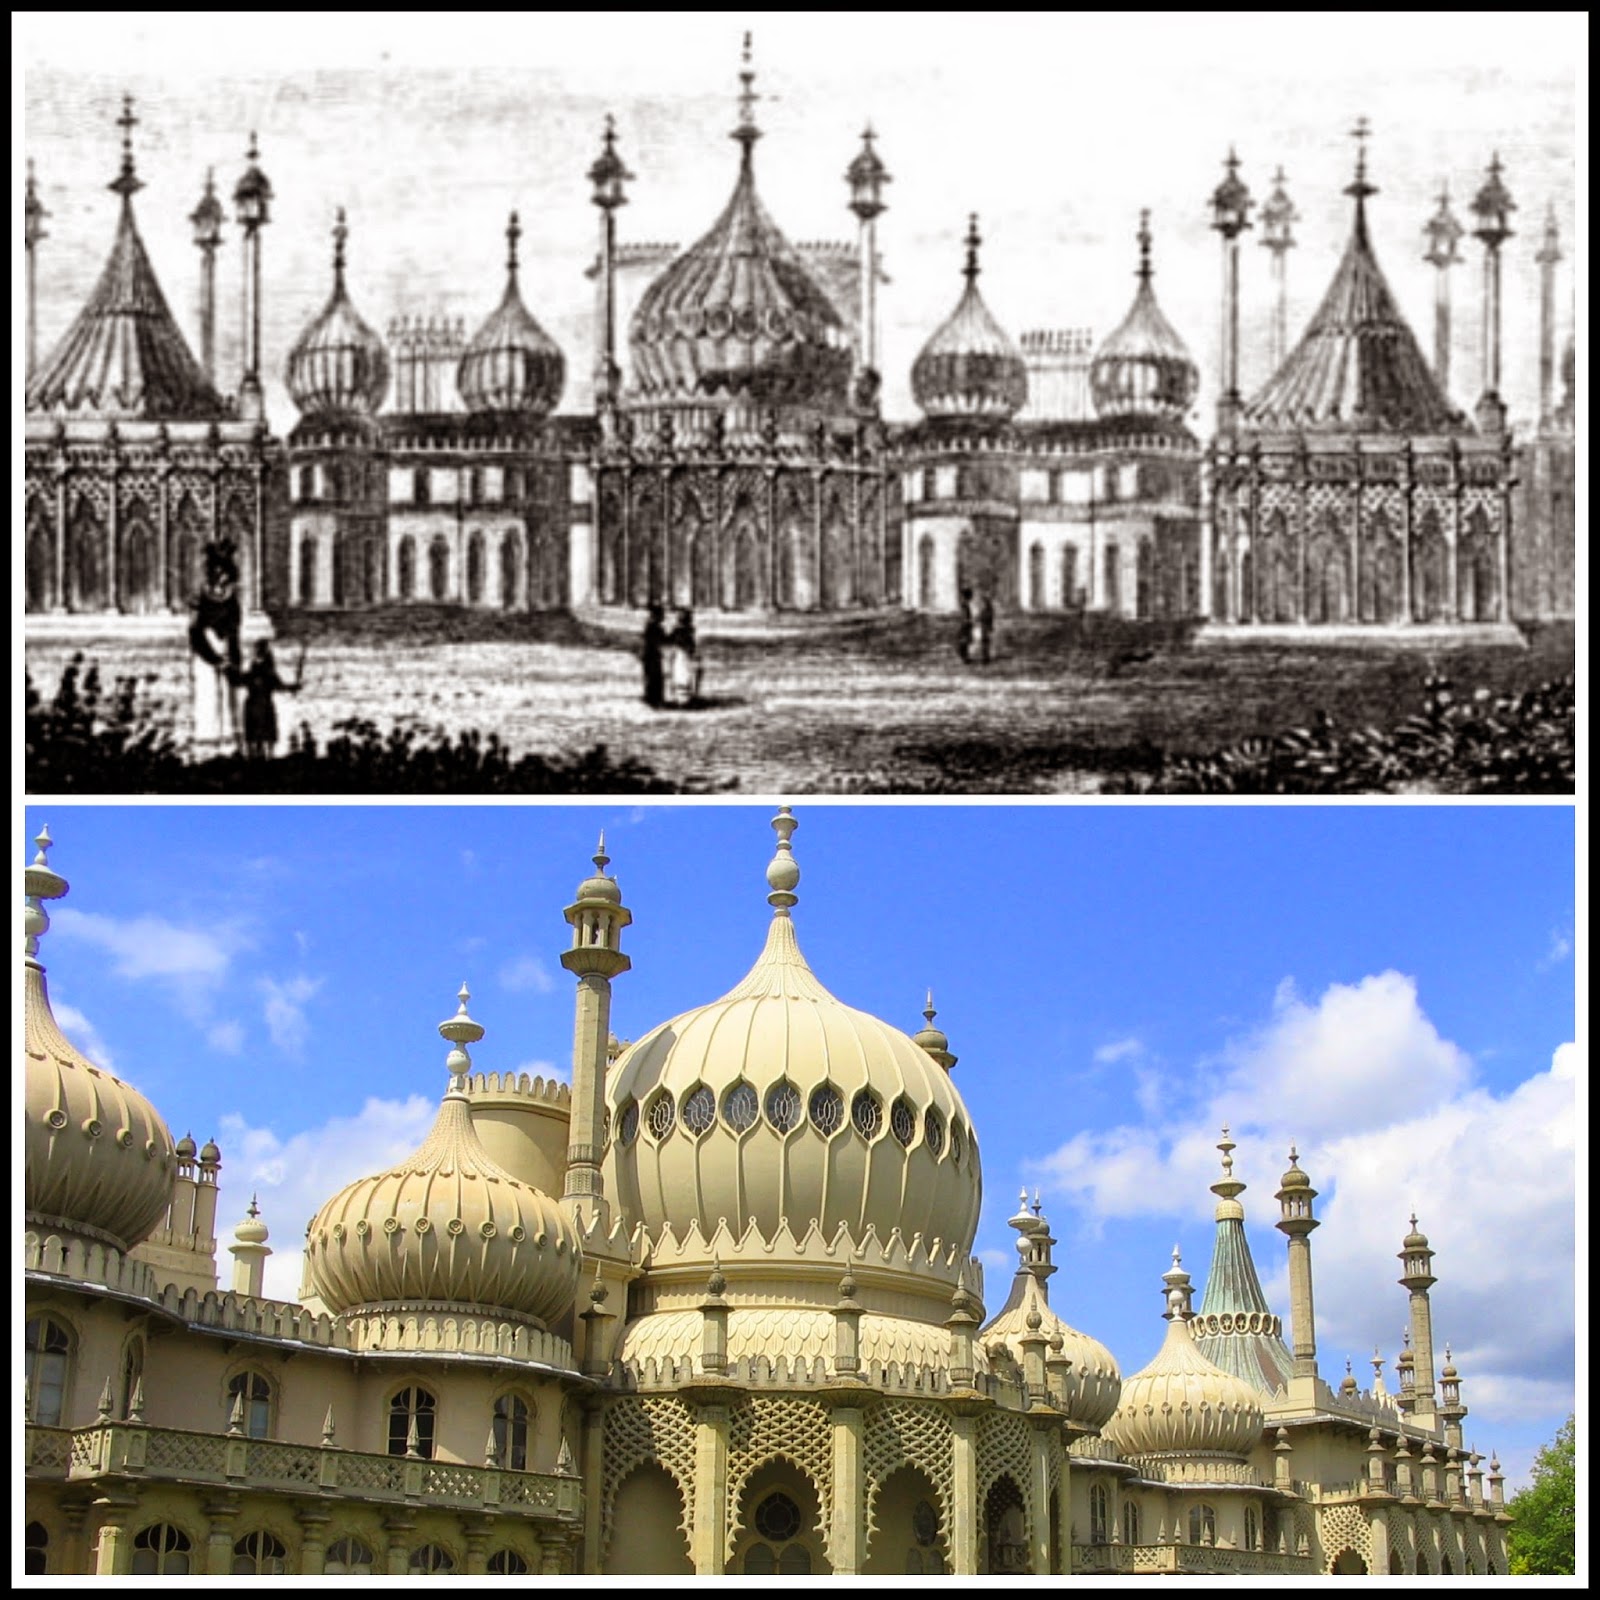
Brighton Pavilion  Top: From History of Brighton and its environs by R Sickelmore (1827)  Bottom: Brighton Pavilion today © Andrew Knowles
Top: Brighton Pavilion from  
History of Brighton and its environs by R Sickelmore (1827)
Bottom: Brighton Pavilion (2004) © Andrew Knowles
Read more about:
George IV’s Brighton
George IV and the Marine Pavilion, Brighton
George IV and the Brighton Pavilion
What did Regency visitors think of the Brighton Pavilion?
Watch my video: A litter of cupolas – Brighton Pavilion in 1823

Buckingham Palace

Buckingham Palace was acquired by George III as a private residence for the royal family in 1761 and was originally known as Buckingham House or the Queen’s House. George IV transformed it into a palace fit for a king, but did not live to see it completed. William IV disliked it and would not live there, but it became the official London residence of Queen Victoria and British monarchs ever since.

Top: Buckingham House from    The History of the Royal Residences by WH Pyne (1819)  Bottom: Buckingham Palace today © Andrew Knowles
Top: Buckingham House from  
The History of the Royal Residences by WH Pyne (1819)
Bottom: Buckingham Palace (2015) © Andrew Knowles
Bushy House

William IV resided at Bushy House from 1797 when, as Duke of Clarence, he was appointed Ranger of Bushy Park. He lived there with his mistress, Dorothea Jordan, until their relationship ended in 1811, and then later with his wife Princess Adelaide. He continued to live at Bushy House even after he became king and following his death, it became the official residence of Queen Adelaide until her death in 1849. In 1900, the site was offered to the Royal Society to house the National Physical Laboratory and ceased to be a royal residence.

Top: Bushy House from History of the life and reign   of William the Fourth (1837) by R Huish   Bottom: The house in Bushy Park today © Andrew Knowles
Top: Bushy House from History of the life and reign
 of William the Fourth (1837) by R Huish
Bottom: The house in Bushy Park (2014) © Andrew Knowles
Carlton House

Carlton House was purchased as the official residence of Frederick, Prince of Wales, George III’s father, in 1732. In 1783, it became the residence of the future George IV when he came of age. George IV continually remodelled it until he became king, at which point he transferred his interest to the other royal residences. It was demolished in 1825 and replaced by a number of prestigious houses - Carlton House Terrace.
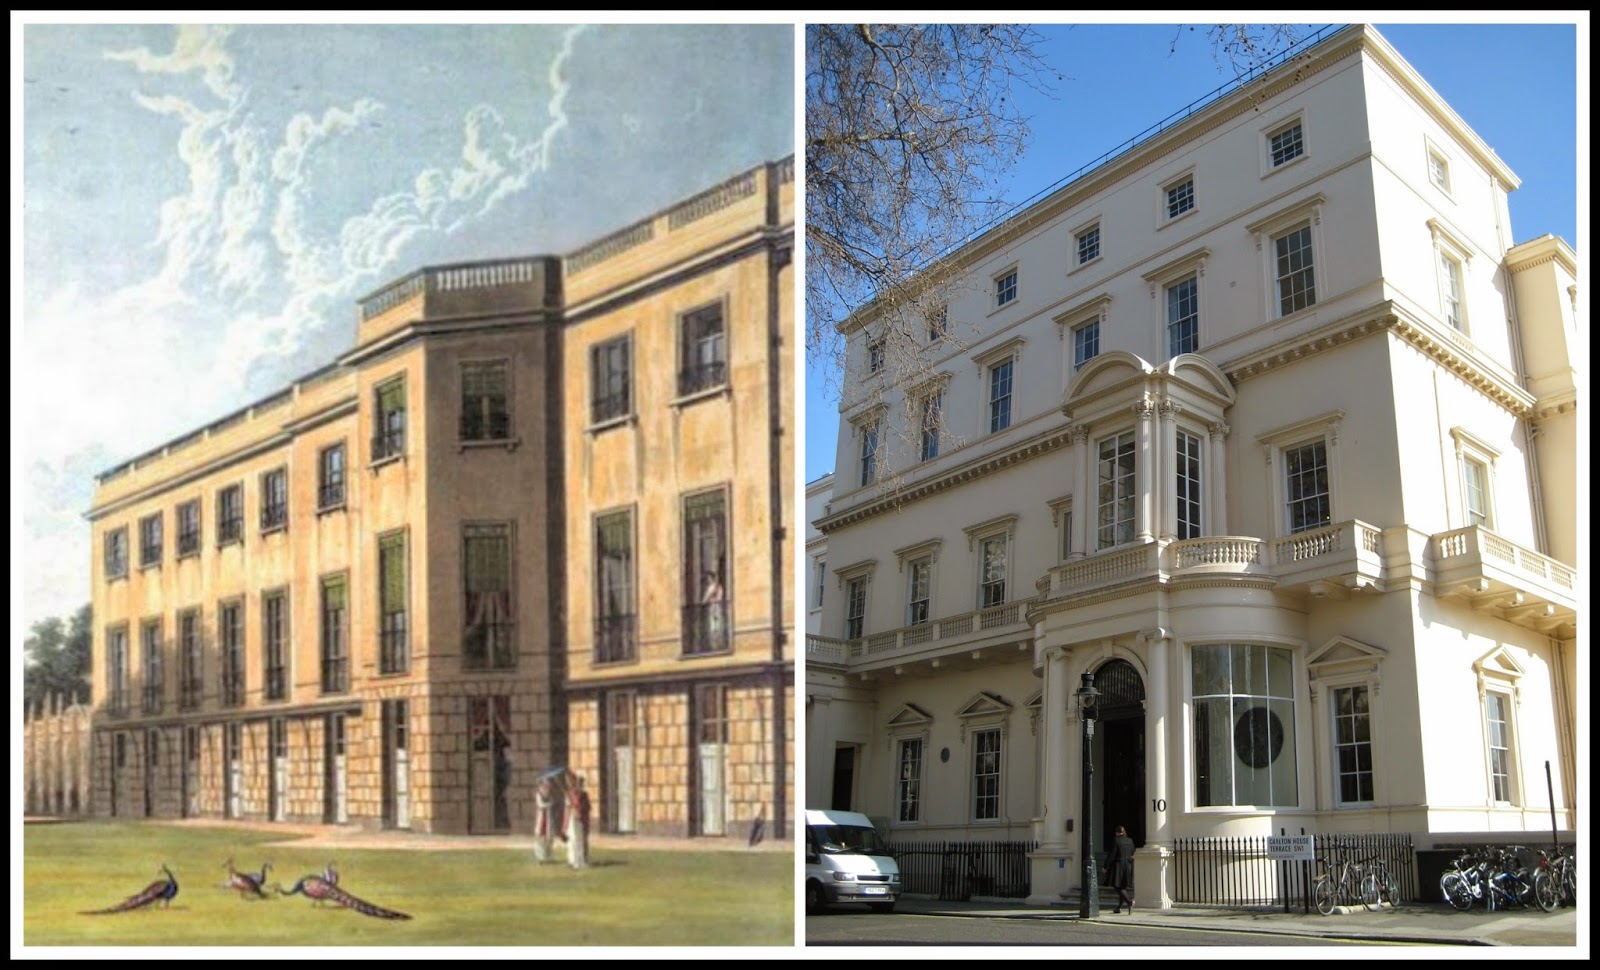
Left: Carlton House, south front,  from    The History of the Royal Residences by WH Pyne (1819)  Right: Carlton House Terrace © Andrew Knowles
Left: Carlton House, south front,  from  
The History of the Royal Residences by WH Pyne (1819)
Right: Carlton House Terrace (2015) © Andrew Knowles
Clarence House

Clarence House was built in 1825-7 as the London residence of William IV when he was Duke of Clarence. He continued to live there after he became king in 1830. Following his death, it became the residence of Princess Augusta and the Princess Victoria, Duchess of Kent, Queen Victoria’s mother. It is now the official residence of the Prince of Wales.

Top: Clarence House from The Graphic (Nov 1874)  Bottom: Clarence House today © Andrew Knowles
Top: Clarence House from The Graphic (Nov 1874)
Bottom: Clarence House (2015) © Andrew Knowles
Gloucester Lodge

George III visited Weymouth nearly every year from 1789 to 1805 and stayed at Gloucester Lodge, the house built for his brother William, Duke of Gloucester, on the seafront. It was sold by George IV when he became king and is now a hotel.

Top: Weymouth seafront from The Lady's Magazine (1789)  Bottom: Gloucester Lodge today © Andrew Knowles
Top: Weymouth seafront from The Lady's Magazine (1789)
Bottom: Gloucester Lodge (2012) © Andrew Knowles
Read more about:
George III in Weymouth
Sea bathing in Regency Weymouth
Fashionable entertainment in Regency Weymouth
Watch my video: George’s seaside adventure - George III in Weymouth

Hampton Court

Hampton Court first became a royal residence after it was acquired by Henry VIII in 1528 and rebuilt to his design. It was used by the early Georgian monarchs, but under George III, the palace was divided up into grace-and-favour apartments – rent-free accommodation for those favoured by the King. It is now in the care of Historic Royal Palaces and is open to the public.
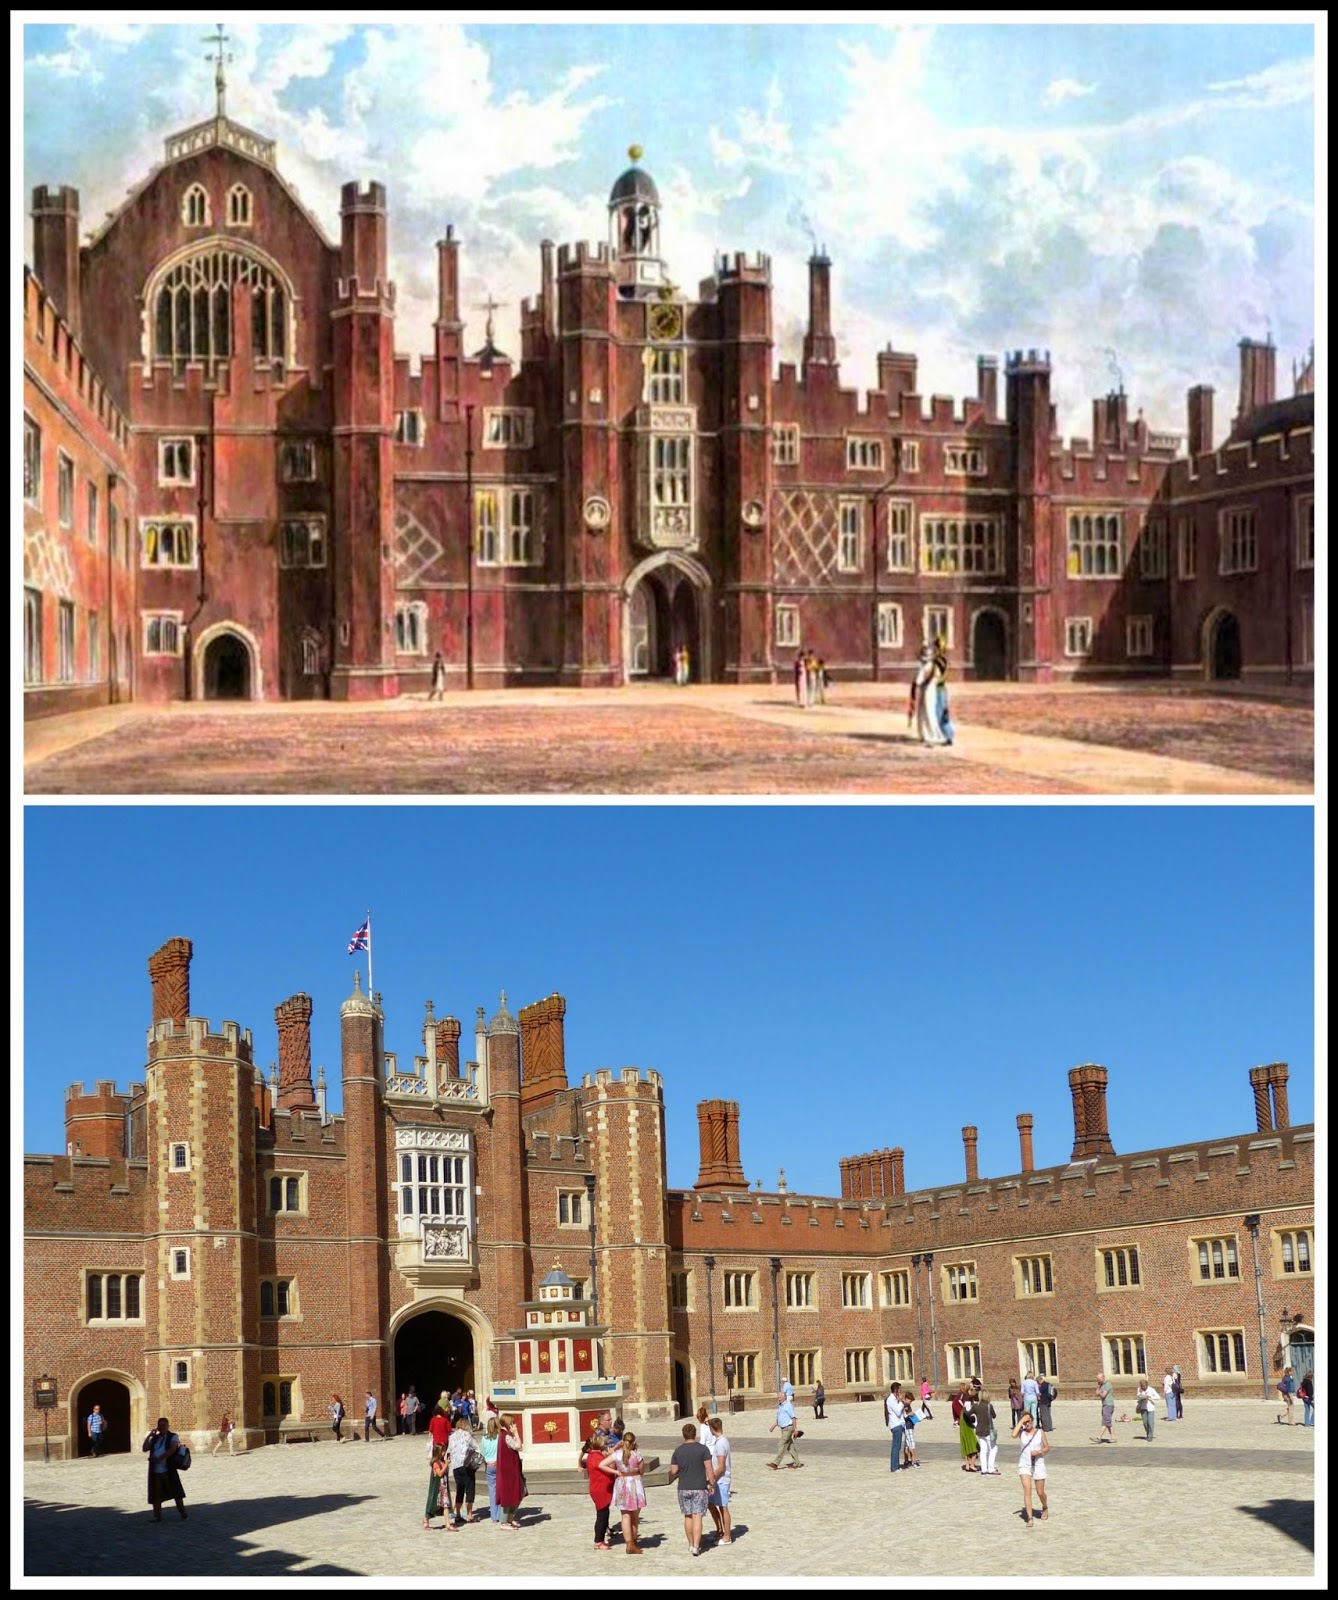
Top: Quadrangle, Hampton Court, from    The History of the Royal Residences by WH Pyne (1819)  Bottom: Hampton Court today © Andrew Knowle
Top: Quadrangle, Hampton Court, from  
The History of the Royal Residences by WH Pyne (1819)
Bottom: Hampton Court (2014) © Andrew Knowles
Kensington Palace

William III and Mary bought Nottingham House in 1689 and transformed it into Kensington Palace, an out-of-town royal residence in which to live in preference to St James’s Palace. It was renovated under George I and used extensively by George II. Members of the royal family continued to live there, but it was never used as the residence of the sovereign again. Kensington Palace is in the care of Historic Royal Palaces and is open to the public.

Top: Kensington Palace from  
The History of the Royal Residences by WH Pyne (1819)
Bottom: Kensington Palace (2012) © Andrew Knowles
Read more about Kensington Palace

Kew Palace

George II first used Kew Palace as a royal residence for part of his family from 1729. George III housed his two eldest sons here whilst using the White House, Kew, as a country retreat. Kew Palace was used during George III’s mentally incapacitating illness and Queen Charlotte died there in 1818. Queen Victoria gave the palace to the public and it is now managed by Historic Royal Palaces.
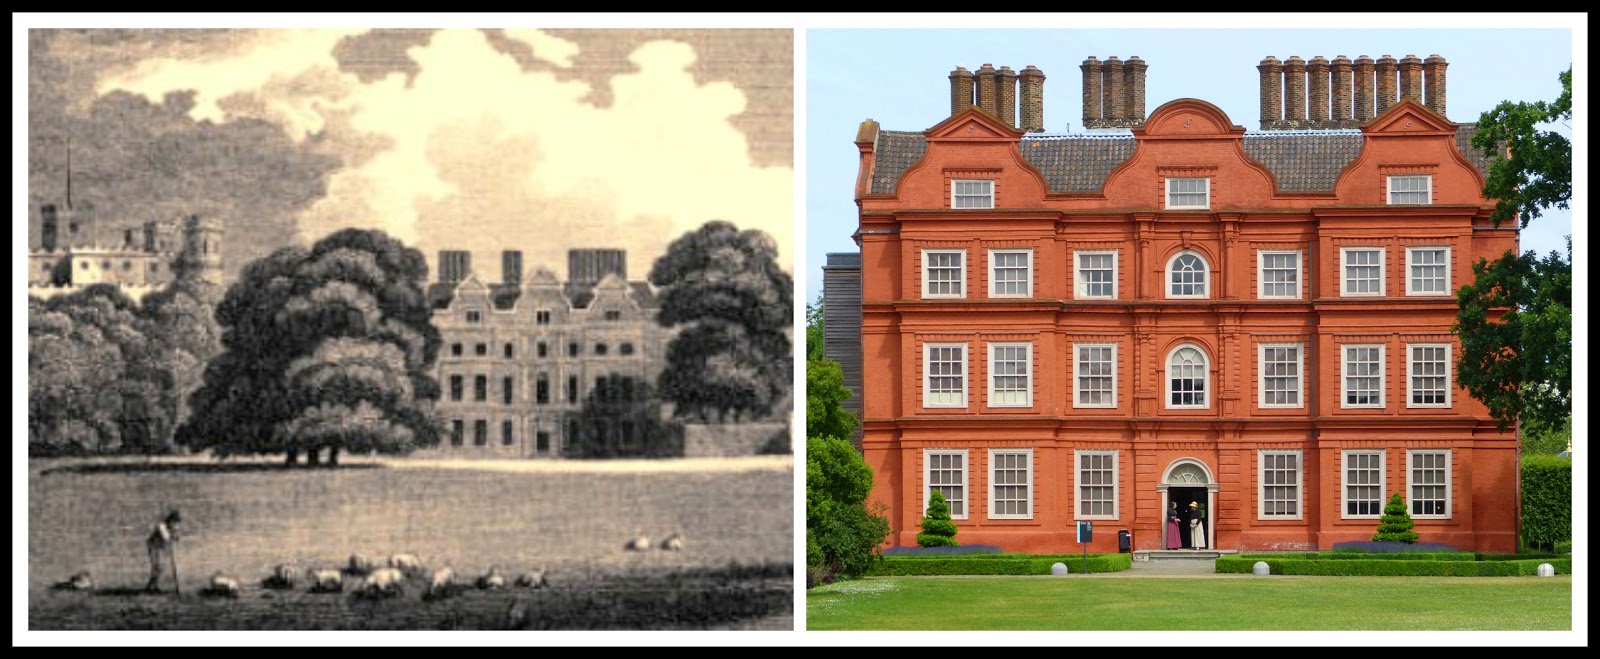
Left: The old palace at Kew from Memoirs of HM Sophia Charlotte   of Mecklenburg Strelitz, Queen of Great Britain by WM Craig (1818)  Right: Kew Palace today © Andrew Knowles
Left: The old palace at Kew from Memoirs of HM Sophia Charlotte
 of Mecklenburg Strelitz, Queen of Great Britain by WM Craig (1818)
Right: Kew Palace (2014) © Andrew Knowles
Read more about:
Kew Palace
Kew Gardens
Queen Charlotte’s Cottage, within Kew Gardens

St James’s Palace

Built for Henry VIII in the 1530s, St James’s Palace became the principal London palace of the British sovereign after the Palace of Whitehall was destroyed by fire in 1698. Part of the St James’s Palace was destroyed by fire in 1809, but court levĂ©es were still held here until 1939. It remains an official residence although no sovereign has resided here since the time of William IV.


Top: St James' Palace from    The History of the Royal Residences by WH Pyne (1819)  Bottom: St James' Palace today © Andrew Knowles
Top: St James's Palace from  
The History of the Royal Residences by WH Pyne (1819)
Bottom: St James's Palace (2014) © Andrew Knowles
White House, Kew

Frederick, Prince of Wales, George III’s father, lived in the White House at Kew from 1730. George III inherited the White House from his mother and used it as a country retreat. George III was incarcerated here during several bouts of mental illness and he ordered its demolition in 1802. All that remains to mark the site is a sundial opposite to Kew Palace.

Left: The north prospect of HRH The Prince of Wales' House at Kew  - detail from John Rocue's map A New Plan of Richmond Garden (1748)  Right: The sundial opposite Kew Palace that marks the site  of the White House © Andrew Knowles
Left: The north prospect of HRH The Prince of Wales' House at Kew
- detail from John Rocque's map A New Plan of Richmond Garden (1748)
Right: The sundial opposite Kew Palace that marks the site
of the White House (2014) © Andrew Knowles
Read more about the White House at Kew

Windsor Castle

Windsor Castle has been a royal residence since about 1100. It was a favoured out-of-town residence of both George III and George IV who carried out extensive building works at the castle. It remains an official residence of the King today.

Top: The Upper Ward, Windsor Castle from   The History of the Royal Residences by WH Pyne (1819)  Bottom: The Lower Ward, Windsor Castle today © Andrew Knowles
Top: The Upper Ward, Windsor Castle from 
The History of the Royal Residences by WH Pyne (1819)
Bottom: The Lower Ward, Windsor Castle (2015) © Andrew Knowles
Read more about:
Windsor Castle
St George’s Chapel, Windsor Castle
1815 exhibition: Waterloo at Windsor 1815-2015
Updated 30/9/22

Headshot of Rachel Knowles author with sea in background(2021)
Rachel Knowles writes faith-based Regency romance and historical non-fiction. She has been sharing her research on this blog since 2011. Rachel lives in the beautiful Georgian seaside town of Weymouth, Dorset, on the south coast of England, with her husband, Andrew.

Find out more about Rachel's books and sign up for her newsletter here.

If you have enjoyed this blog and want to encourage me and help me to keep making my research freely available, please buy me a virtual cup of coffee by clicking the button below.

 
Sources used include:
Craig, William Marshall, Memoirs of HM Sophia Charlotte of Mecklenburg Strelitz, Queen of Great Britain (1818)
Huish, Robert, History of the life and reign of William the Fourth (1837)
Pyne, WH, The history of the Royal Residences of Windsor Castle, St James's Palace, Carlton House, Kensington Palace, Hampton Court, Buckingham House and Frogmore (1819)
Rocque, John, A New Plan of Richmond Garden (1748)
Sickelmore, Richard, History of Brighton and its environs (1827)
The Graphic (1874)
The Lady's Magazine (1789)

Historic Royal Palaces website
Royal Collection Trust website
The official website of The British Monarchy 
 
© RegencyHistory

Tuesday, 27 August 2013

A litter of cupolas - Brighton Pavilion in 1823

Today’s post is a first for Regency History. I have just made my very first YouTube video!

I recently gave a speech at my local Toastmasters’ group about one of my favourite Regency buildings – the Brighton Pavilion. I called it: “A litter of cupolas”.

The title comes from a quote by William Wilberforce about the Brighton Pavilion:
“It looks very much as if St Paul’s had come down to the sea and left behind a litter of cupolas!”
St. Paul's from D Hughson's London (1806) and Brighton Pavilion
A cupola is a dome. As I am sure you know, a litter refers to the multiple offspring of an animal born at one time e.g. a litter of puppies. So a litter of cupolas is a number of little domes. A very witty description of Brighton Pavilion!

My speech transports the listener back in time to experience the Pavilion in its heyday. I recorded my speech and illustrated it with pictures in PowerPoint and then converted it into a YouTube video.

I hope you enjoy it. Please let me have your feedback. This is my first attempt and I am anxious to improve.


Read more about George IV and Brighton Pavilion.

Sources used include:
Feltham, John, A Guide to all the Watering and Sea-bathing Places (1815)
Hughson, David, London; being an accurate history and description of the British Metropolis and its neighbourhood Volume IV (1806, London)
Moule, Thomas, Great Britain Illustrated, a series of original views (1830)
Nash, John, Views of the Royal Pavilion with commentary by Gervase Jackson-Stops (1991)
Wilberforce, Robert, Isaac and Samuel, The Life of William Wilberforce (John Murray, 1839)

British Museum website
Photographs by Andrew Knowles - www.flickr.com/photos/dragontomato

Wednesday, 21 November 2012

30 Beau Brummell quotes and anecdotes

George Brummell  from The History of White's   by Hon Algernon Bourke (1892)
George Brummell from The History of White's
 by Hon Algernon Bourke (1892)
Beau Brummell was famous not only for his elegance in dress, but also for his wit. He loved to play practical jokes and took great pleasure in confounding his audience by saying something unexpected and making them laugh at his absurdities. Often he used his wit to depress pretension. Many quotes and anecdotes about the Beau exist. I expect that most of them are true though some may simply be stories that grew up or were invented by the Beau to entertain.

1: ‘Who’s your fat friend?’

‘Who’s your fat friend?’ is one of the most often quoted remarks made by Beau Brummell – a comment made of his erstwhile patron, the Prince Regent before Brummell had fallen out of favour. Brummell’s biographer, William Jesse, described the scenario:
The Prince, leaning on Lord Moira’s arm, met Brummell and Lord Alvanley, coming in the opposite direction, and, probably with the intention of making the cut more evident, His Royal Highness stopped and spoke to his Lordship, without noticing the Beau – little thinking that he would resent it; great therefore must have been his surprise and annoyance, as each party turned to continue their promenade, to hear him say in a distinct tone, expressive of complete ignorance of his person, ‘Alvanley, who’s your fat friend?’1
William Arden, 2nd Baron Alvanley  from The History of White's   by Hon Algernon Bourke (1892)
William Arden, 2nd Baron Alvanley
from The History of White's
 by Hon Algernon Bourke (1892)
Another version of the story suggests that the famous interchange happened at a ball held by Brummell and three friends where the Regent openly ignored his host, leading to the rude rejoinder.

2: Brummell sells out

When applying to the Regent for permission to sell out of the army, Brummell replied:
‘Why the fact is, your Royal Highness, I have heard that we are ordered to Manchester. Now you must be aware, how disagreeable this would be to me; I really could not go – think, your Royal Highness, Manchester! Besides,’ and here was an instance of his tact, ‘you would not be there. I have therefore, with your Royal Highness’s permission, determined to sell out.’2
3: ‘I can unmake him’

Brummell is reported to have said of the Prince Regent to Colonel McMahon, the Prince’s private secretary: ‘I made him what he is, and I can unmake him.’3

4: Lack of respect for Mrs Fitzherbert

Jesse wrote:
When desired by the Regent at a ball at Lady Jersey’s to call her [Mrs Fitzherbert’s] carriage, he [Brummell] obeyed, but in doing so, substituted the word mistress for the usual one of Mrs and laid a strong emphasis on the insulting epithet.4

Mrs Fitzherbert  from The Creevey Papers  by Thomas Creevey (1904)
Mrs Fitzherbert from The Creevey
 Papers by Thomas Creevey (1904)
5: Big Ben and Benina

Jesse wrote:
There was at that time a burly porter at Carlton House, nicknamed ‘Big Ben’, who was so tall that he could look over the gates, and as the Regent was then increasing in size, Brummell often designated the master, by the appellation of the servant – and Mrs Fitzherbert, by that of ‘Benina’.5
6: A note on the Prince’s lack of propriety

After Brummell’s flight to France, his possessions were sold in order to pay his debts. Jesse wrote:
Amongst them was a very handsome snuff-box, which, on being opened by the auctioneer before it was put up, was found to contain a piece of paper with the following sentence, in Brummell’s handwriting, upon it: ‘This snuff-box was intended for the Prince Regent, if he had conducted himself with more propriety towards me.’6
George, Prince of Wales, later George IV  from Memoirs of Her Late Majesty  Queen Charlotte  by WC Oulton (1819)
George, Prince of Wales, later George IV
from Memoirs of Her Late Majesty
Queen Charlotte by WC Oulton (1819)
7: On preserving a favourite snuffbox

Whilst George IV was staying in Calais, where Brummell was residing having left England to escape his debts, word was sent to Brummell that the King required some snuff. Jesse wrote:
The Consul came to Brummell late one evening, and intimated that the King was out of snuff, saying, as he took up one of the boxes that were lying on the Beau’s table, ‘Give me one of yours.’‘With all my heart,’ replied Brummell, ‘but not that box, for if the King saw it I should never have it again.’7
8: A snuffbox is not an oyster

When Brummell found that someone had been trying to open a favourite snuffbox of his with a knife, he exclaimed: ‘Confound the fellow, he takes my snuff-box for an oyster.’8

9: Brummell on fashion

In her memoirs, Harriette Wilson wrote:
‘No perfumes,’ Brummell used to say, ‘but very fine linen, plenty of it, and country washing.’9
10: A tailor’s opinion of Brummell
A baronet went to Schweitzer for a coat and asked his tailor what cloth he recommended. ‘Why, Sir,’ said the artiste, ‘the Prince wears superfine, and Mr Brummell the Bath coating; but it is immaterial which you choose, Sir John, you must be right; suppose, Sir, we say Bath coating - I think Mr Brummell has a trifle the preference.’10
11: Shoes or slippers?
Brummell asked Lord ___ what he called those things on his feet. ‘Why shoes,’ he replied. ‘Shoes, are they?’ said Brummell doubtfully, and stooping to look at them, ‘I thought they were slippers.’11
12: The Duke of Bedford’s coat

On another occasion, the Duke of Bedford asked Brummell for an opinion on his new coat.
Brummell examined him from head to foot with as much attention as an adjutant of the Life Guards would the sentries on a drawing-room day. ‘Turn round,’ said the Beau: his Grace did so, and the examination was continued in front. When it was concluded Brummell stepped forward, and feeling the lapel delicately with his thumb and finger, said, in a most earnest and amusing manner, ‘Bedford, do you call this thing a coat?’12
Duke of Bedford from The Life of George Brummell by W Jesse (1886)
Duke of Bedford from The Life of
George Brummell
by W Jesse (1886)
13: Brummell on his brother

When Brummell’s brother William was in town, he was asked if he was not going to see him, Brummell replied:
Yes, in a day or two; but I have recommended him to walk the back streets till his new clothes come home.13
14: On the cost of being fashionable

When asked by a widow lady of fashion how much it would cost for her son to be fashionably dressed, Brummell is credited with replying, in all seriousness:
My dear Madam, with strict economy, it might be done for eight hundred a year.14
15: Brummell on mornings

Brummell used to say that ‘whether it was summer or winter, he always liked to have the morning well-aired before he got up.’15

16: Brummell on Brighton

‘Come to Brighton, my dear fellow,’ Brummell once said to Cecil Jenkinson, later Lord Liverpool. ‘Let us be off tomorrow; we’ll eat currant-tart, and live in chintz and salt-water.’16

Brighton Pavilion
Brighton Pavilion
17: The Beau depresses pretension

On one occasion, a woman called down to Brummell from her balcony, inviting him up to take tea. ‘Madam, you take medicine, you take a walk, you take a liberty, but you drink tea.’17

18: Brummell on the Lake District 

Jesse wrote:
An acquaintance having, in a morning call, bored him dreadfully about some tour he had made in the North of England, enquired with great pertinacity of his impatient listener which of the lakes he preferred when Brummell, quite tired of the man’s tedious raptures, turned his head imploringly towards his valet, who was arranging something in the room, and said, ‘Robinson.’
‘Sir.’
‘Which of the lakes do I admire?’
‘Windermere, sir,’ replied that distinguished individual.
‘Ah, yes, - Windermere,’ repeated Brummell, ‘so it is – Windermere.’18
19: Brummell on vegetables

A lady at dinner, observing that he did not take any vegetables, asked him whether such was his general habit, and if he never ate any. He replied, ‘Yes, madam, I once ate a pea.’19

Peas in a pod

20: Brummell’s dislike of cabbage

Brummell was taxed with why a matrimonial prospect had failed. ‘Why what could I do, my good fellow, but cut the connexion? I discovered that Lady Mary actually ate cabbage!’20

21: Brummell’s opinion of himself

In her memoirs, Lady Hester Stanhope recalled Brummell once saying to her, in Bond Street:
My dear Lady Hester, it is my folly that is the making of me. If I did not impertinently stare duchesses out of countenance, and nod over my shoulder to a prince, I should be forgotten in a week: and, if the world is so silly as to admire my absurdities, you and I may know better, but what does that signify?21
22: An absurdity

One day a friend, meeting him limping in Bond Street, asked him what was the matter. He replied, he had hurt his leg, and the worst of it was, ‘it was his favourite leg’.22

23: Another absurdity

Once Brummell had a bad cold, and a friend asked him how he had got it. Brummell replied:
Why, do you know, I left my carriage yesterday evening, on my way to town from the Pavilion, and the infidel of a landlord put me into a room with a damp stranger.23
24: Dealing with unfashionable persons

At an Ascot meeting, early in the day, Brummell walked his horse up a certain lady’s carriage. She expressed her surprise at his throwing away his time on her, or running the risk of being seen talking to such a very quiet and unfashionable person. ‘My dear Lady ___,’ he replied, ‘pray don’t mention it; there is no one near us.’24

25: Brummell’s self-importance

Brummell was once offered a lift to Lady Jersey’s ball in the carriage of a young gentleman.
‘Thank you exceedingly,’ replied the Beau, ‘very kind of you, indeed! But pray how are you to go? You surely would not like to get up behind; no that would not be right, and yet it will scarcely do for me to be seen in the same carriage with you.’25
26: Brummell on the horrors of prison
Imagine a position more wretched than mine - they have put me with all the common people. I am surrounded by the greatest villains, and have nothing but prison fare.26
27: Lord Byron on Brummell

Jesse wrote:
Mr Leigh Hunt in a note, in which he kindly referred me to some anecdotes of Brummell, says, ‘I remember that Lord Byron once described him to me, as having nothing remarkable in his style of dress, except a “certain exquisite propriety”.’27

Lord Byron from   from The Life of Lord Byron  by Thomas Moore (1844)
Lord Byron from 
from The Life of Lord Byron
by Thomas Moore (1844)
28: A fashionable arm

When Brummell was accused by an angry father of leading his son into a disreputable gambling transaction, Brummell replied:
Really, I did all I could for the young man. I once gave him my arm all the way from White’s to Watier’s.28
29: Thompson and Johnson

There were once two ladies in London who both liked to hold great parties, one called Mrs Thompson and the other, Mrs Johnson. Jesse wrote:
Sometime after the Beau’s quarrel with the Prince, the former lady [Mrs Thompson] gave a splendid ball, at which His Royal Highness had signified his intention of being present; it is therefore scarcely necessary to add, that Brummell was not included in the list of invitations. On the evening of the entertainment, however, while Mrs Thompson was waiting in her ante-room, supported by a bevy of intimate friends, in momentary expectation of the arrival of her royal guest, and exulting in the completeness of all her preparations – the Beau, to her ineffable surprise and disgust, made his appearance, and his best bow. Justly indignant at this outrage, she informed him, with as much coolness as she could command, that he was not invited.
‘Not invited, Madam! Not invited!’ said Brummell, in his blandest tones, ‘surely there must be some mistake,’ and leisurely feeling in all his pockets to prolong the chances of the Prince’s arrival, and therefore her misery, he at last drew forth an invitation card, and presented it to the incensed lady.
She took it, and saw at a glance it was not her own card, but that of her rival in the East, and haughtily throwing it from her, in a climax of vexation and anxiety to get rid of him, said,‘That card, sir, is a Mrs Johnson’s; my name is Thompson.’

‘Is it indeed?’ replied Brummell, perfectly cool, and affecting the most innocent surprise, ‘Dear me, how very unfortunate! Really, Mrs Johns – Thompson, I mean, I am very sorry for this mistake; but you know, Johnson and Thompson – and Thompson and Johnson, are really so much the same kind of thing.’29
30: Bad champagne

Once when Brummell was dining at a gentleman’s house in Hampshire, the champagne was far from good. Brummell waited for a pause in the conversation and then raised his glass and said, in a voice loud enough for everyone to hear, ‘John, give me some more of that cider.’30

Updated 19 August 2019

Headshot of Rachel Knowles author with sea in background(2021)
Rachel Knowles writes clean/Christian historical romance set in the time of Jane Austen. She has been sharing her research on this blog since 2011. Rachel lives in the beautiful Georgian seaside town of Weymouth, Dorset, on the south coast of England, with her husband, Andrew.

Find out more about Rachel's books and sign up for her newsletter here.

If you have enjoyed this blog and want to encourage me and help me to keep making my research freely available, please buy me a virtual cup of coffee by clicking the button below.

 
Notes
1. Jesse, William, The Life of George Brummell (1844) Volume I p258
2. Ibid p45
3. Ibid p2573
4. Ibid p256
5. Ibid
6. Ibid p327
7. Jesse, William, The Life of George Brummell (1844) Volume II p10
8. Jesse op cit Volume I p330
9. Memoirs of Harriette Wilson (first published 1825, my reference copy 1919) Volume I p47
10. Jesse op cit Volume I p65
11. Ibid p64
12. Ibid
13. Ibid
14. Jesse op cit Volume II p367
15. Macfarlane, Charles, Reminiscences of a literary life (1927) chapter 27
16. Jesse op cit Volume II p393
17. Ibid p50
18. Jesse op cit Volume I p111
19. Ibid
20. Ibid p119
21. Stanhope, Lady Hester, Memoirs of the Lady Hester Stanhope (1845) Volume I p281
22. Jesse op cit Volume I p111-2
23. Ibid p112
24. Ibid
25. Ibid p104
26. Jesse op cit Volume II p186-7
27. Jesse op cit Volume I p70
28. Ibid p96
29. Ibid p101
30. Ibid p105

Sources used include:
Bourke, Hon. Algernon, The History of White's (1892)
Jesse, William, The Life of George Brummell, esq., Commonly called Beau Brummell (First published 1844. This edition 1886)
Kelly, Ian, Beau Brummell, The Ultimate Dandy (Hodder & Stoughton, 2005)
Macfarlane, Charles, Reminiscences of a literary life (J. Murray, 1917)
Stanhope, Lady Hester, Memoirs of the Lady Hester Stanhope, as related by herself in conversations with her physician (1845) I/III
Wilson, Harriette, The Memoirs of Harriette Wilson, written by herself (First published 1825. This edition 1909)

All photographs © regencyhistory.net

Sunday, 4 November 2012

What did Regency visitors think of the Brighton Pavilion?

A fairytale palace

Brighton Pavilion from the gardens
Brighton Pavilion is a fairytale palace – a bizarre mixture of domes and minarets, fitted out internally in luxurious but eccentric style. You cannot help but marvel at the unconventional architecture and the sumptuous decoration, but it is not to everyone’s taste. I was fortunate enough to be able to visit the Pavilion last week and see the exhibition on Princess Charlotte. The audio commentary reminded me that, when it was built, the Pavilion was far from universally admired.

 A litter of cupolas

Brighton Pavilion from the Steyne

“The Pavilion in Chinese style – beautiful and tasty,” wrote William Wilberforce, “though it looks very much as if St Paul’s had come down to the sea and left behind a litter of cupolas”.

Sydney Smith agreed: “It looks as if St Paul’s Cathedral has come down to Brighton and pupped.” These quotes are so similar that it seems likely that one was derived from the other.

Turnips and bulbs

William Cobbett claimed that the Pavilion, which he nicknamed the Kremlin, had “long been a subject of laughter all over the country”. He described the Pavilion in very unflattering terms, no doubt strongly influenced by his disgust at the Prince Regent’s extravagance in rebuilding it:

Brighton Pavilion- the entrance
“Take a square box, the sides of which are three feet and a half, and the height a foot and a half. Take a large Norfolk turnip, cut off the green of the leaves, leave the stalks nine inches long, tie these round with a string three inches from the top, and put the turnip on the middle of the box. Then take four turnips of half the size, threat them in the same way, and put them on the corners of the box. Then take a considerable number of bulbs of the crown imperial, the narcissus, the hyacinth, the tulip, the crocus, and others; let the leaves of each have sprouted to about an inch, more or less according to the size of the bulb; put all these, pretty promiscuously, but pretty thickly, on the top of the box. Then stand off and look at your architecture. There! That’s ‘a Kremlin’!”

Pumpkins and pepper boxes

William Hazlitt was similarly unimpressed:
“The Pavilion at Brighton is like a collection of stone pumpkins and pepper boxes. It seems as if the genius of architecture had at once the dropsy and the megrims. Anything more fantastical, with a greater dearth of invention, was never seen.”

The skyline at Brighton Pavilion
The Folly at Brighton

Another less than flattering reference to the Pavilion and its owner was in The Joss and His Folly, a poem illustrated by George Cruikshank. The verses were written by William Hone and appeared in an 1820 pamphlet, The Queen’s Matrimonial Ladder, which accompanied a “national toy”. The first four verses refer to “The Folly at Brighton”:

The Joss and His Folly by George Cruikshank
From The Queen's Matrimonial Ladder
by William Hone (1820)
The queerest of all the queer sights
I’ve set sights on;
Is the what d’ye call’t thing, here,
The Folly at Brighton

The outside – huge teapots,
All drill’d round with holes,
Relieved by extinguishers,
Sticking on poles;

The inside – all tea-things,
And dragons, and bells,
The show-rooms – all show,
The sleeping rooms – cells.

But the grand Curiosity’s
Not to be seen –
The owner himself –
An old fat Mandarin.
A Regency icon

I like Brighton Pavilion. To me, it sums up George IV so beautifully. It is a vivid statement of his lifestyle – extravagant, inconsistent and hedonistic. He was continually redecorating and rebuilding, filling his palace with beautiful things and entertaining lavishly. And yet when it was finished, he decided its situation was too public, and soon after, he abandoned it for the privacy of Windsor. Yes, it is over the top and I am not a big fan of all the dragons and snakes, but I am so glad that the palace has been preserved as a lasting symbol of the Regency.

Sources used include:
Cobbett, William, Rural rides in the counties of Surrey, Kent etc during the years 1821 to 1832, ed Pitt Cobbett (1893)
Low, Donald A, That Sunny Dome - a portrait of Regency Britain (Book Club Associates, 1977)
Feltham, John, A Guide to all the Watering and Sea-bathing Places (1815)
Hazlitt, William, Notes of a journey through France and Italy (1826)
Hone, William, The Queen's Matrimonial Ladder (1820)
Morley, John, The Royal Pavilion, Brighton
Nash, John, Views of the Royal Pavilion with commentary by Gervase Jackson-Stops (1991)
Wilberforce, Robert Isaac and Samuel, The Life of William Wilberforce (John Murray, 1839)

Photographs by Andrew Knowles - www.flickr.com/photos/dragontomato

Saturday, 31 December 2011

George IV and the Brighton Pavilion

Brighton Pavilion - the Steyne front

George IV's Royal Pavilion, Brighton

George IV delighted in redesigning and developing his royal residences. Nowhere is this more apparent than in the Royal Pavilion, Brighton. During the first phase of royal occupancy, the original farmhouse was converted into the Marine Pavilion by Henry Holland, but George soon tired of its Neo-classical perfections and commissioned the orientalising of the interiors.

The new stable block

In 1803, George engaged William Porden to build a new stable block. His Indian-influenced design incorporated a huge glazed iron roof based on the domed trading floor of BĂ©langer’s Halle au BlĂ© and cost £49,871 to build. A contemporary guidebook described it as a “truly magnificent building”.

The Indian influence

However, the new stables and riding school dwarfed the main building, and George was soon seeking new designs for the pavilion itself which would be compatible with their magnificence. Although temporarily halted by lack of funds, in 1815 George was finally able to commission John Nash, his new favourite, to redevelop the pavilion using the picturesque qualities of Indian architecture.

The skyline of the new pavilion

Nash added two square blocks, one at each end of Holland’s Marine Pavilion, crowning each of them with a tent-like roof. In the centre, above Holland’s rotunda, Nash placed a huge onion-shaped dome, and he echoed this feature by adorning the roofs of the adjacent wings with smaller versions of this dome. The concave nature of the tent-like roofs balanced the convex shape of the onion-shaped domes, and, together with the tall Islamic minarets and chimney stacks, cleverly gave height to the long, low profile of the pavilion.

The miniature onion-shaped domes and tall chimney stacks  on the eastern front of the Brighton Pavilion
The miniature onion-shaped domes and tall chimney stacks
on the eastern front of the Brighton Pavilion   
A truly Indian design?

Nash is recorded as borrowing Thomas and William Daniell’s “Oriental Scenery” from the prince’s library and he used inspiration from these pictures of genuine Indian buildings for some of the details of his designs.

One such element was the perforated stone screen based on the Indian “jali”, designed to provide shade and ventilation in the heat of the Indian summer. This was made from Bath stone and was situated between the tall Indian pillars which masked the saloon, music room and banqueting room. The rest of the walls were covered in stucco.

The pierced stone "jali", Brighton Pavilion
The pierced stone "jali", Brighton Pavilion
But although Nash’s design was primarily Hindustan in style, he delighted in pulling together ideas from other places in a truly eclectic manner. The extended pavilion was classically balanced and the way he grouped the tall chimney stacks together was distinctly Tudor in style. Even the “jali” was not truly Indian; the design used in the pierced stone was of a Gothic quatrefoil.

The music room

Nash’s pavilion boasted two exceptional new rooms. The first of these was the music room, which was situated in the new square block to the north with an additional extension for the largest English-made organ of the time. The room was decorated in a the Chinese style with a dramatic colour scheme of “Carmine, Lake, Crome Yellow and other expensive colours”, and a huge marble and ormolu chimney piece, made by Westmacott and Vulliamy which alone cost £1,684.

The music room  with its tent-like roof, Brighton Pavilion
The music room  with its tent-like roof, Brighton Pavilion
Winged dragons sat above the curtain pelmets and huge crimson and gold murals adorned the walls, framed by dragons and serpents. Water-lily chandeliers were suspended from the high vaulted ceiling so that they seemed to float in the air; they were converted to gas in 1821. The whole was topped by a tent-like octagonal cornice and the furnishings included six large Oriental porcelain pagodas made at the Spode factory.

The banqueting room

The banqueting room, to the south, was equally magnificent, with its decorative scheme by Robert Jones. The forty-five foot high dome was painted as if it was open to a tropical sky and was almost completely filled by the representation of a huge plantain tree. From its centre, an enormous dragon was suspended, which held a thirty foot high chandelier in its claws. The chandelier alone cost over £5,600.

Four lotus-leaf bowls also hung from the ceiling, suspended by “Fum” or “F’eng” – Chinese mythological birds. The furniture included two “very large and superbly decorated Sideboards”.

Even the Princess Lieven was overwhelmed, declaring: “I do not believe that, since the days of Heliogabalus, there has been such magnificence and such luxury.”

Sources used include:
Editor of the Picture of London, A Guide to all the Watering and Sea-Bathing Places (1815)
Huish, Robert, Memoirs of George IV (1830)
Morley, John, The Royal Pavilion, Brighton
Nash, John, Views of the Royal Pavilion with commentary by Gervase Jackson-Stops (1991)
Parissien, Steven, George IV, The Grand Entertainment (2001)

Photographs © Andrew Knowles - www.flickr.com/photos/dragontomato

Saturday, 24 December 2011

George IV and the Marine Pavilion, Brighton

Brighton Pavilion - part of the Steyne front
Brighton House

George, Prince of Wales, first rented Brighton House from his German chef and general factotum, Louis Weltje, in 1786. This “superior farmhouse” was situated on the Steyne, a fashionable promenade, with views of the sea to the south. It was not until 1793 that Weltje formally leased the pavilion to the prince at a cost of £1,000 a year.

The Marine Pavilion

Henry Holland was the architect that George chose to redesign the pavilion. Holland had already completed the transformation of Carlton House into a Neoclassical masterpiece and it was the same Neoclassical inspiration that influenced his designs for the pavilion.

He built a rotunda over the grand saloon to the north of the existing building and then added an extra wing beyond that to balance the original farmhouse, thereby creating a symmetrical building. The old wing contained the prince’s private apartments whilst the new wing provided space for an eating room and a library. The rooms to the north and the south of the rotunda were bounded by a corridor to the west which enabled easier access.

Holland’s design incorporated bow windows and iron balconies which have become indicative of regency style, with French windows along the whole of the Steyne front. He used cream-glazed Hampshire tiles to cover the walls of both old and new buildings to create a uniform whole.

During 1787-8, £21,454 was spent on redecorating the villa and fitting it out with expensive French furniture.

The grand saloon

The rotunda was the centre of the Marine Pavilion, housing a circular drawing room which was the only large reception room in the house. Outside the tall French windows of the saloon, Holland built a row of pillars, giving the rotunda a classical appearance.

It was originally decorated with Neoclassical paintings by Biagio Rebecca. Records show that he was paid the sum of £160 for painting the spectacular sky ceiling.

In 1802-4, the saloon was redecorated in the style of a Chinese garden arbour. A bamboo balustrade was added above the cornice, with the open sky painted on the ceiling above. The walls displayed large panels of Chinese painted wallpaper with a bright colour scheme of blue, red and yellow.

Brighton Pavilion
External view of the grand saloon as it is today
Oriental influence

Even as early as 1800, George was becoming bored of the Neoclassical beauty of Holland’s pavilion and was looking for new designs. His taste now showed a marked preference for the Chinese style. It has been suggested that this was provoked by a gift of “very beautiful Chinese paper” in 1802, but drawings from the previous year indicate that the prince was already looking at designs in the Chinoiserie style. It is possible that he was influenced to some extent by Chamber’s Chinese Pagoda at Kew.
 
Chinese wallpaper in Belton House, Lincolnshire
By 1803, £12,799 had been spent on orientalising the interiors of the Marine Pavilion, primarily at the hands of the firm of Crace.

A contemporary guidebook of 1815 declares that the furniture is “Chinese and is uncommonly splendid”.

Further development

Visitor entrance to the Brighton Pavilion
But the prince was not content with the Marine Pavilion for long. Whilst the interiors were being transformed into the oriental style, Holland, and his nephew and pupil, PF Robinson, were extending the main building to include a new eating room and conservatory, and a new entrance hall was created by extending the portico out to the west. The ground floor rooms of the original villa were also amalgamated to form two larger galleries on either side of the central saloon.

In 1815, the prince commissioned John Nash to redesign the pavilion; the result is the Brighton Pavilion as it is today which leaves little of Holland’s Marine Pavilion apart from the grand saloon housed by the rotunda.

Sources used include:
Editor of the Picture of London, A Guide to all the Watering and Sea-Bathing Places (1815)
Huish, Robert, Memoirs of George IV (1830)
Morley, John, The Royal Pavilion, Brighton
Nash, John, Views of the Royal Pavilion with commentary by Gervase Jackson-Stops (1991)
Parissien, Steven, George IV, The Grand Entertainment (2001)

Photographs by Andrew Knowles - www.flickr.com/photos/dragontomato

Friday, 9 December 2011

The architectural achievements of George IV

Buckingham Palace - view from the gardens
George the architect

George IV was passionate about architecture and delighted in the opportunity of putting his ideas into practice. With little thought of cost, except when his finances dried up, George indulged in extravagant building projects where his taste was allowed free rein. His architectural schemes included the redevelopment of Carlton House, Brighton Pavilion, Buckingham Palace and Windsor Castle.

There is no doubt that George had a keenly developed aesthetic sense. He was an enthusiastic patron of the arts and became involved in his building projects on an intimate level. He did not merely commission the redevelopment of his royal residences; he scrutinised the plans in detail and continually made changes to the designs. Working closely with architects like Henry Holland and John Nash, who would carry out his wishes without demur, he was able to exert a substantial influence on the execution of the plans.

The best design?

Perhaps his greatest achievement was the original redevelopment of Carlton House by Henry Holland which was greatly admired. The French-inspired, Neo-classical villa was deemed by Horace Walpole to be “the most perfect in Europe” and has become indicative of the Regency style of architecture. The interior was fitted out in sumptuous style but with a restrained elegance that was the epitome of classical taste.

Carlton Palace
from Memoirs of George IV by Robert Huish (1831)
The rise and fall of Carlton House

But with a restlessness that is mirrored elsewhere in his personal life, George was never content with the results of his endeavours for long. He was continually redecorating and redeveloping, as clearly illustrated by his relationship with Carlton House.

The Rose Satin Drawing Room at Carlton House had four different chimney pieces between 1784 and 1819, and the colour of its silk wall-hangings and seat upholstery was changed three times during a ten year period.

More fundamentally, Holland’s beautiful classical interiors were later completely obliterated by the designs of the amateur, Walsh Porter, who introduced the Admiral’s Room and the Military Tent Room. The whole was then redeveloped again when George began his regency, this time under the auspices of John Nash.

But the ultimate display of George’s fickleness came in 1826, when, despite the huge costs of its final redevelopment, he ordered that Carlton House be completely demolished.

The changing face of Brighton Pavilion

Skyline of Brighton Pavilion
Brighton Pavilion also suffered from George’s ever-changing inclinations. In the early years of his residency, Brighton House was developed by Henry Holland into the Marine Pavilion – a Neo-classical villa which displayed a similar elegance to the Carlton House of the same period. Tired of the Neo-classical influence, George then commissioned the redecoration of the interiors in the Chinese style by the firm of Crace, and subsequently the addition of a huge domed building, housing a stable block, in the Indian style, designed by William Porden.

The whole of the main building was then redesigned by John Nash, who added the magnificent Music Room and Banqueting Room and a bizarre array of domes and minarets to the roof that gave the Pavilion a distinctly eastern appearance. But true to character, but a few years after his final designs were completed, he abandoned the Brighton Pavilion altogether. It stands, however, as an enduring monument to the frivolity, extravagance and ever-changing taste of George IV.

Extravagance and frivolity

Huge amounts of public money were spent on George’s architectural projects. Costs continually spiralled out of control as his architects failed to keep a check on the ever-increasing costs of incorporating George’s latest whims. For example, in 1785, the costs at Carlton House amounted to £147,293 but Holland estimated that he needed a further £69,700 in order to complete it.

It was not surprising that many people felt that George was not investing his energy and resources for the good of the country. As his biographer, Huish states:
“What occasion was there that His Royal Highness should send to the upholsterer, the furniture man, and other people? No man could suppose that he should occupy his attention with such frivolous objects.”
Sources used include:
Huish, Robert, Memoirs of George IV (1830)
Morley, John, The Royal Pavilion, Brighton
Parissien, Steven, George IV, The Grand Entertainment (2001)

Photographs by Andrew Knowles - www.flickr.com/photos/dragontomato